loader image

Ark / Petroff Partnership Architects

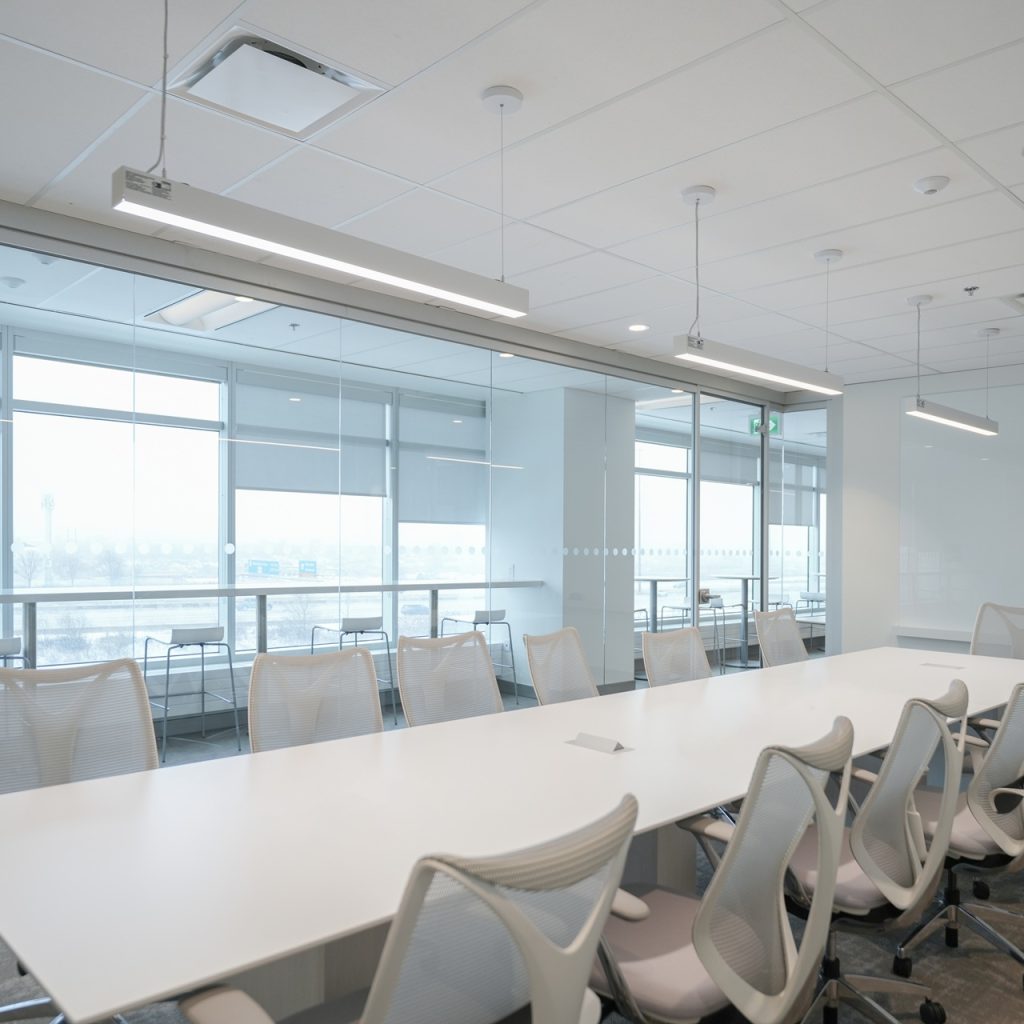
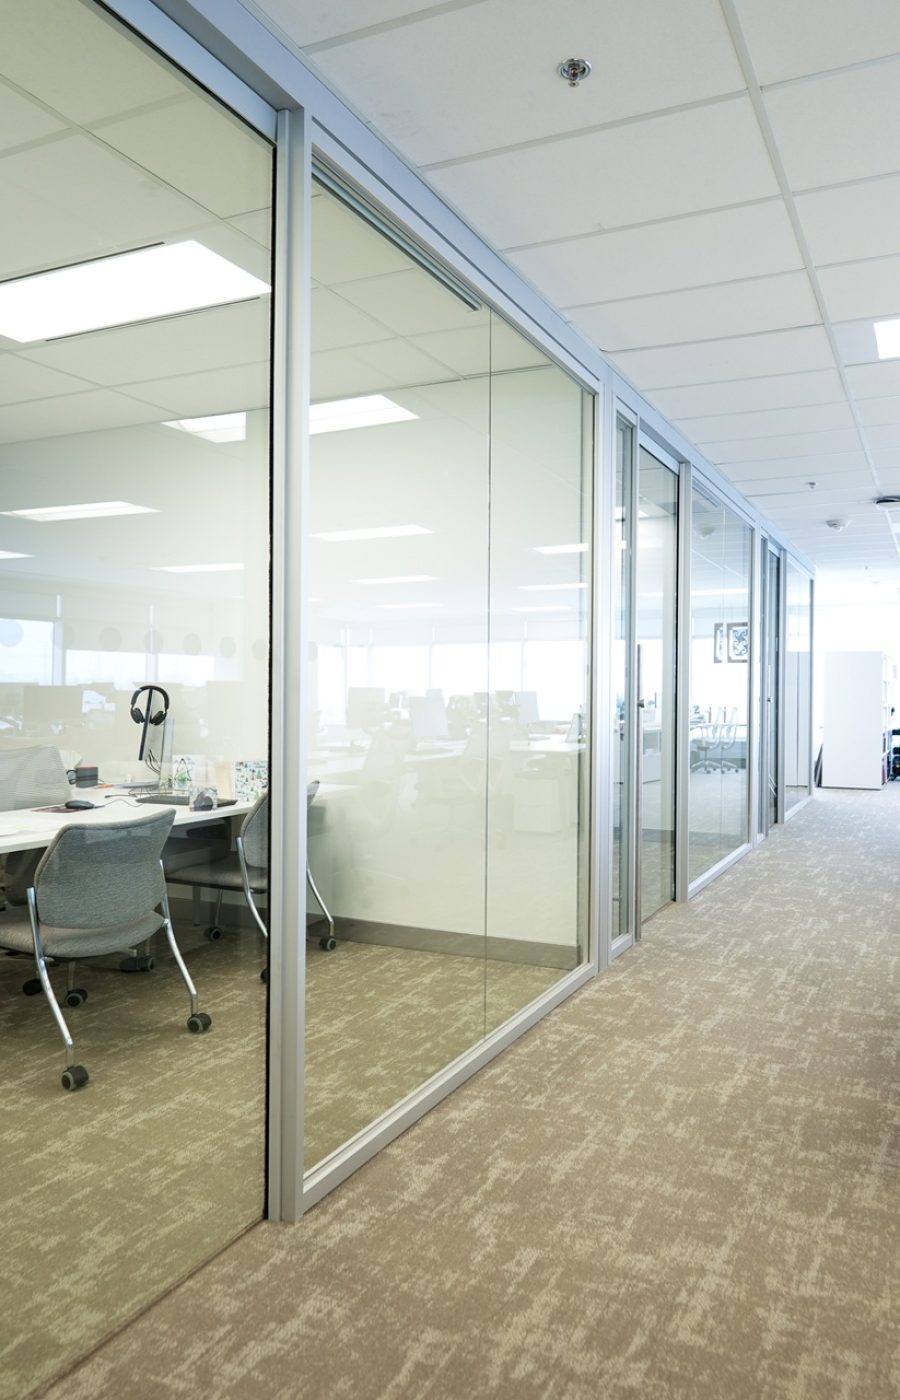

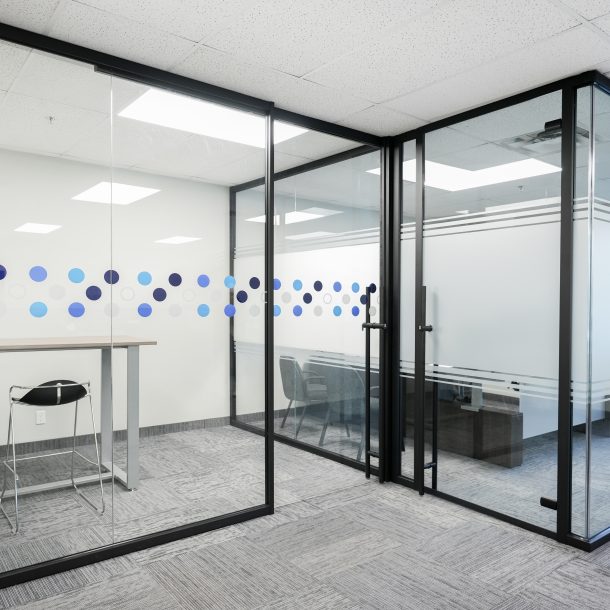
A collaborative architectural studio environment designed with clean glazing lines, balanced transparency, and refined detailing to support creativity and professional functionality.

Year

October 2024

Size

1,200m²

Location

Markham, Ontario

Designed to reflect the clarity, precision, and openness expected within a modern architecture-focused workplace.

02  

Development

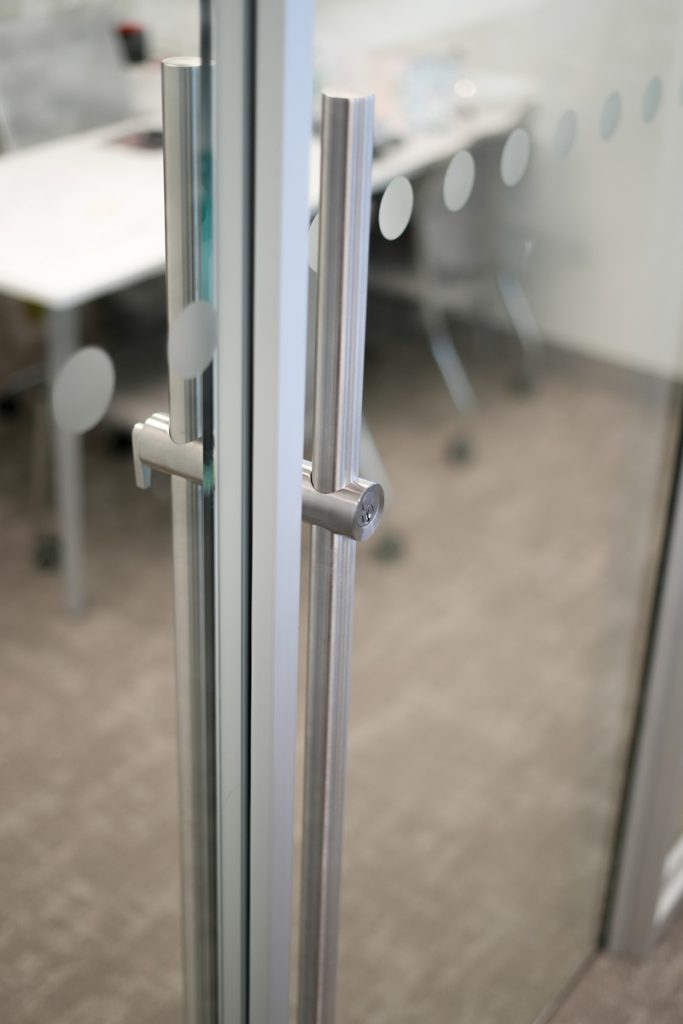
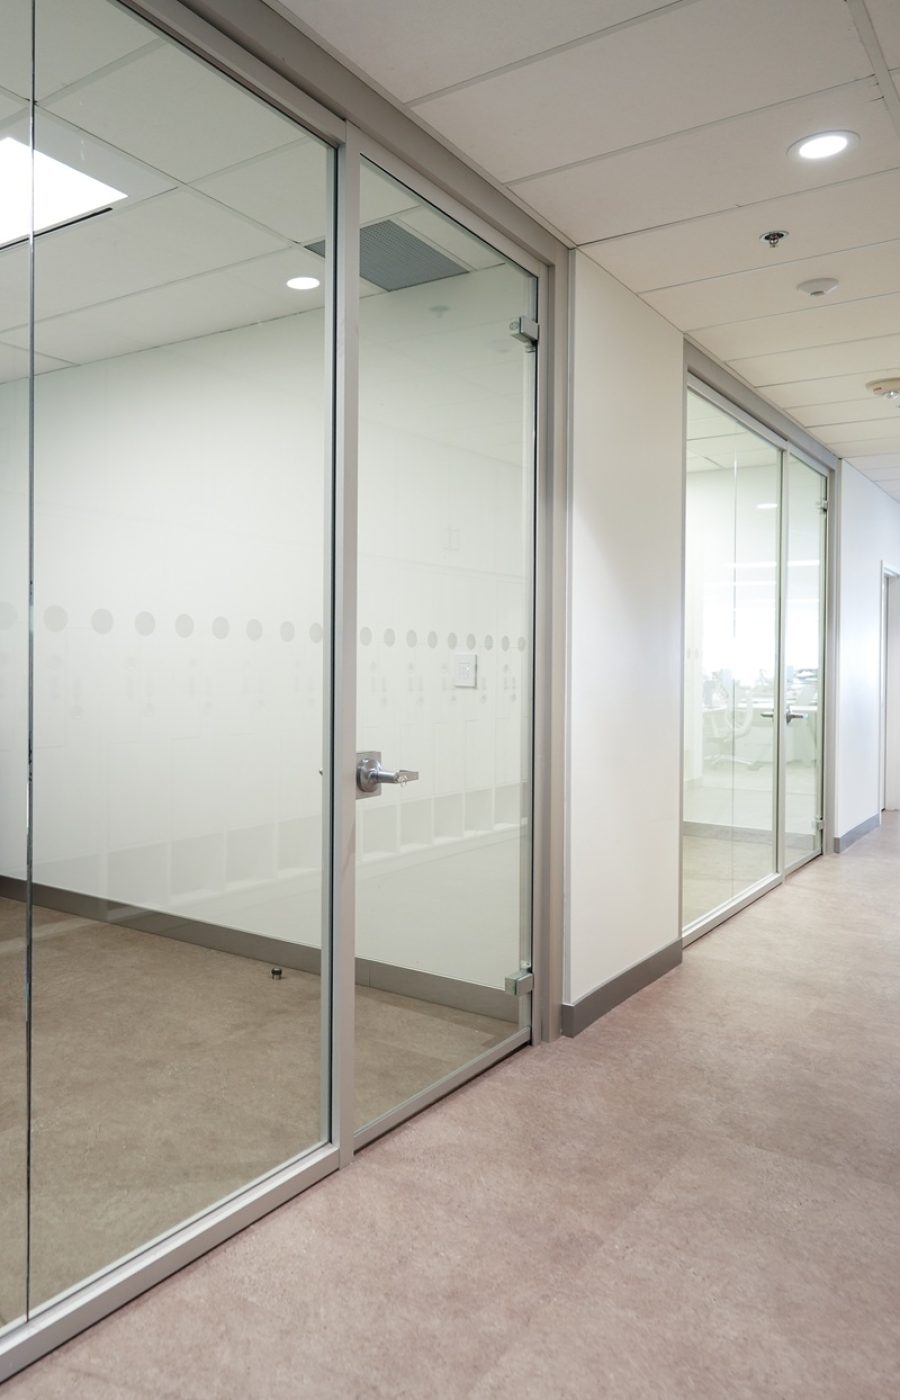
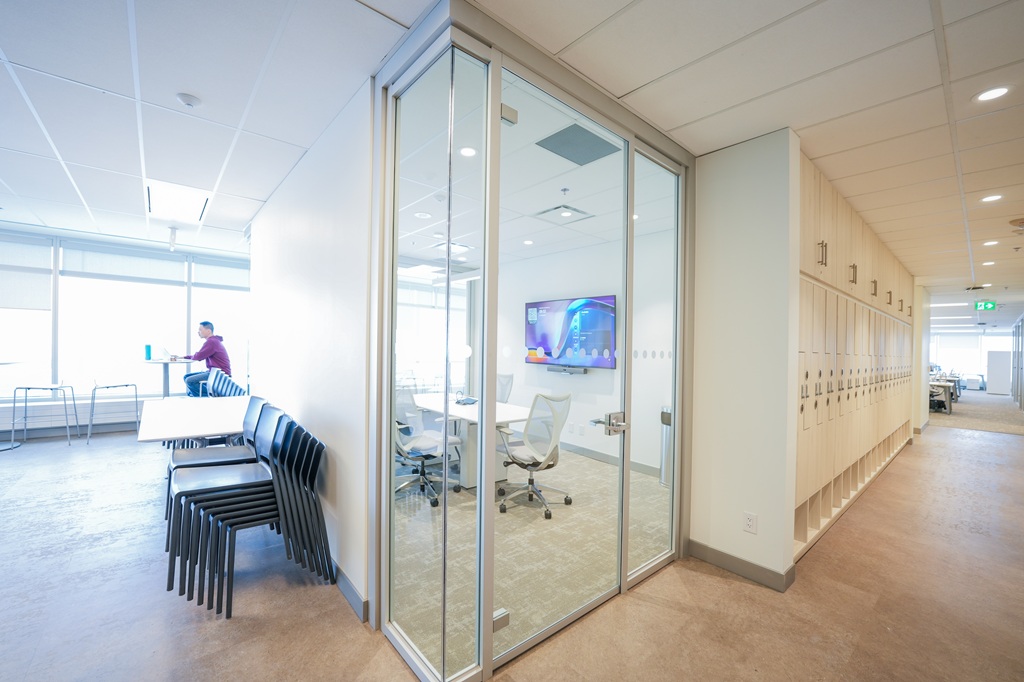
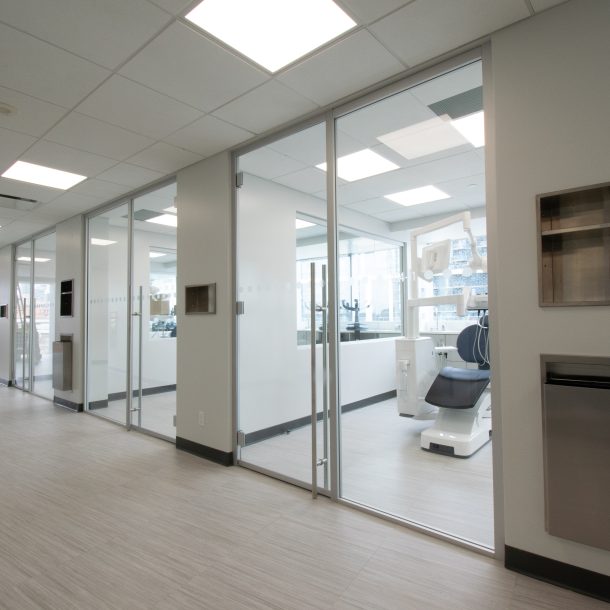
System layouts were coordinated to support both open collaboration zones and enclosed meeting areaswithout disrupting visual continuity. Slim-profile framing, integrated door hardware, and consistent vertical alignment contributed to the project’s minimalist aesthetic. Detailed coordination with lighting, ceiling interfaces, and adjacent architectural finishes ensured the glazing systems integrated naturally within the overall interior design language.


ark-010
ark-006

01  

Conceptual Design

Developed for an architecture-focused workplace, the project prioritized transparency, collaboration, and understated detailing. The glazing systems were selected to create visual openness while supporting acoustic control within focused work environments. Careful consideration was given to framing proportions, material transitions, and overall spatial flow to complement the studio’s design-oriented culture and contemporary workplace needs.
ark-011

03  

Execution

The installation process required precise coordination across multiple trades to maintain alignment consistency and clean finish transitions. Site conditions were carefully managed to preserve detailing quality throughout the build. Final execution delivered crisp sightlines, reliable system functionality, and are fined architectural presence that aligned with the expectations of a design-focused client environment.