loader image

George Brown College

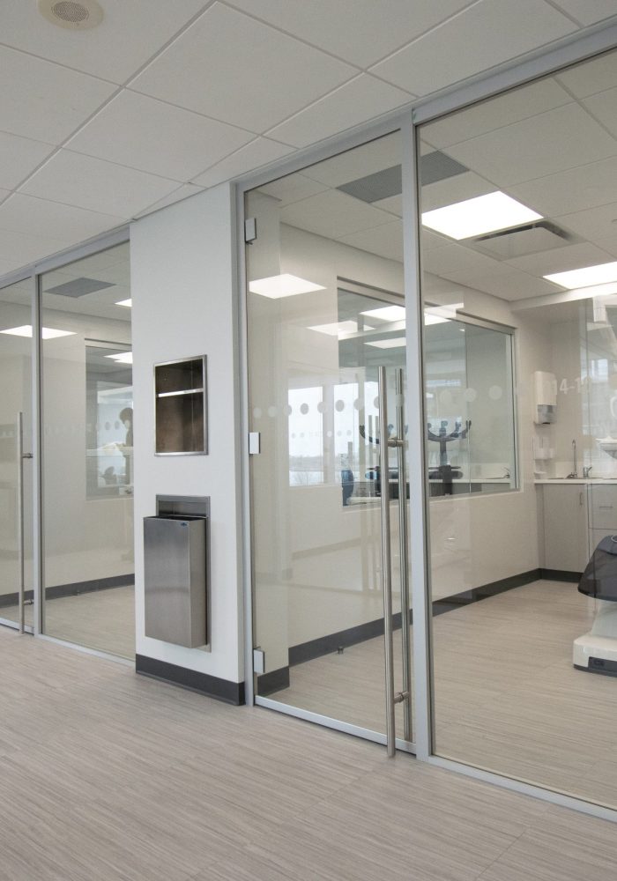
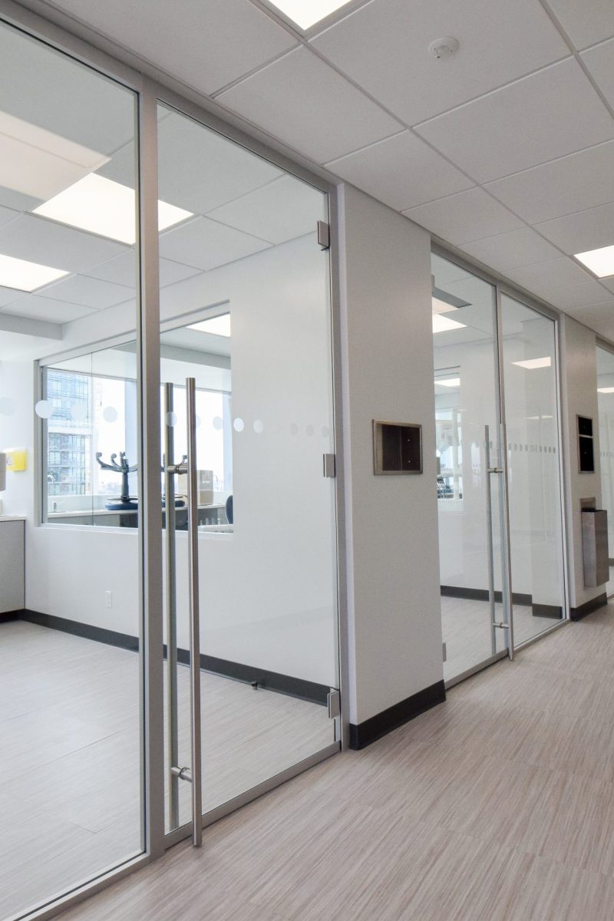
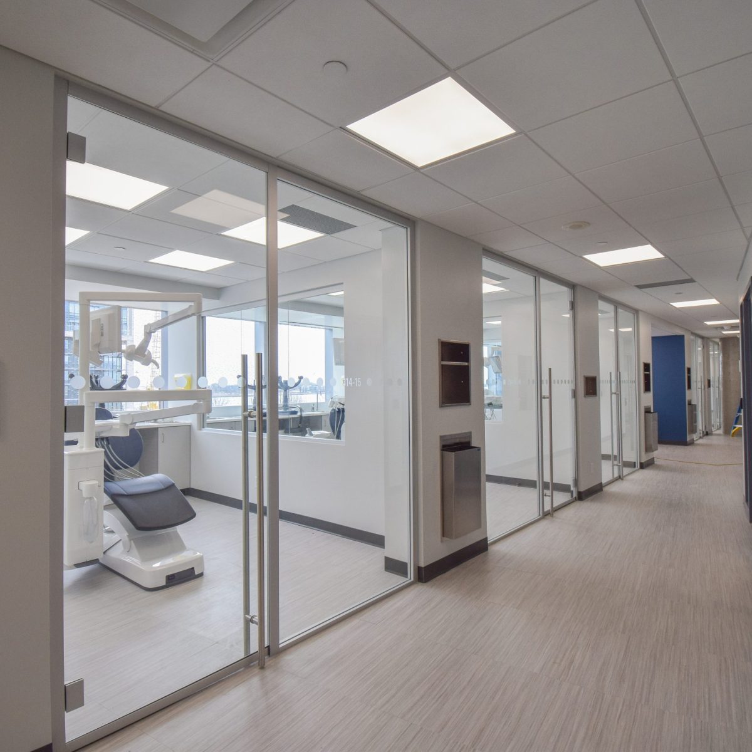
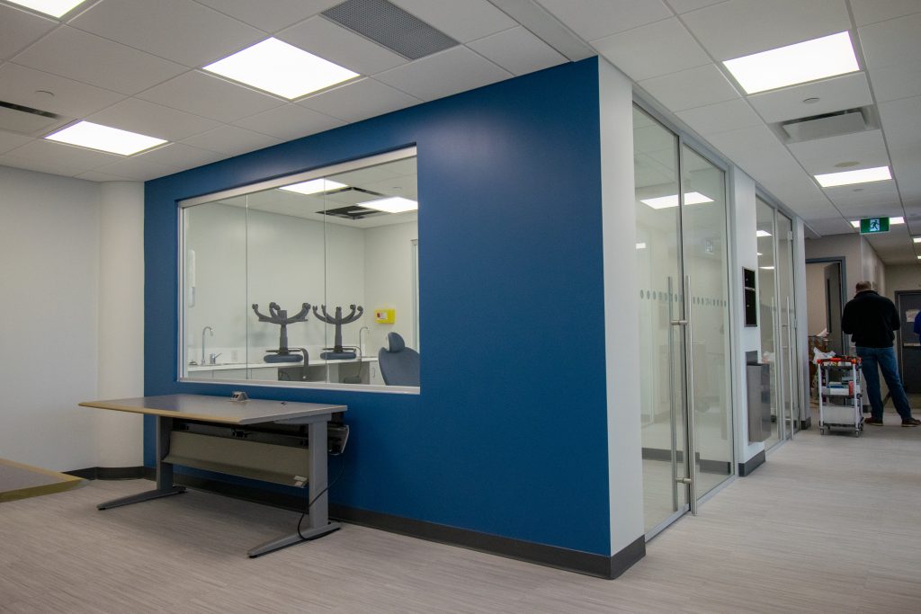
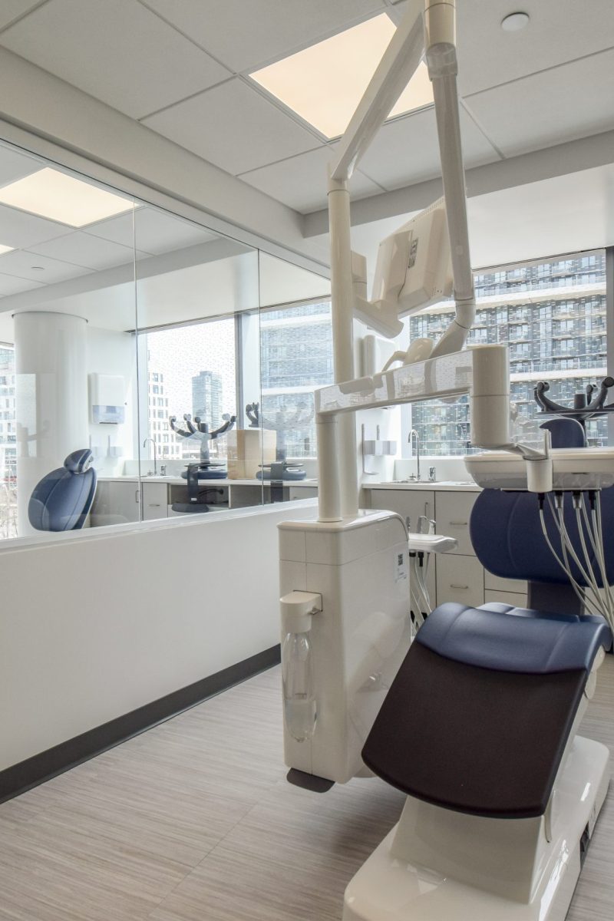
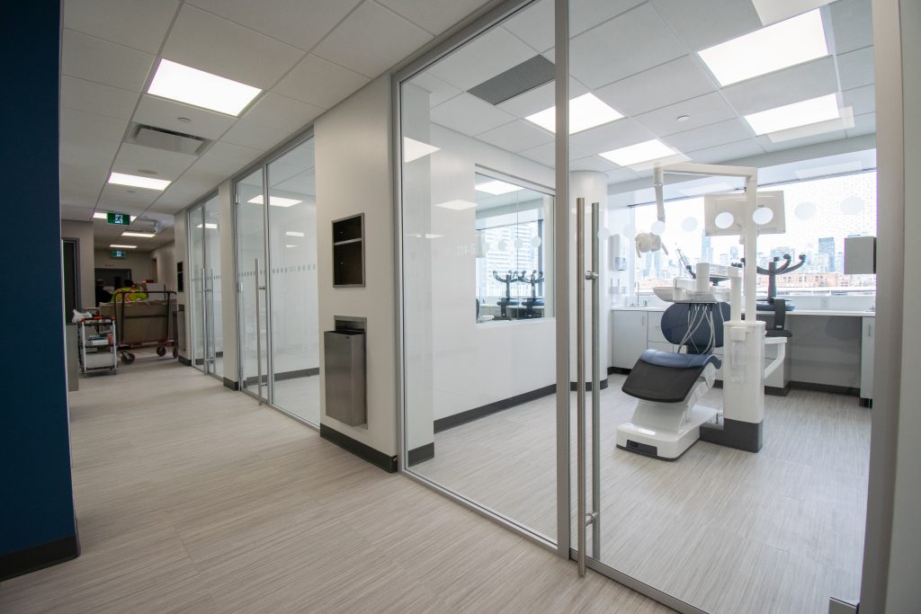
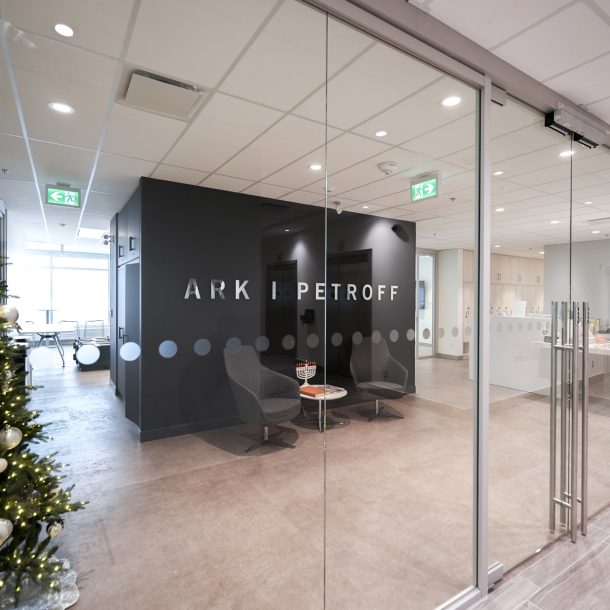
Modern educational glazing systems supporting openness, collaboration, and enhanced daylight distribution throughout a contemporary academic environment.

Year

September 2024

Size

120 Linear Ft.

Location

Toronto

Designed to encourage visibility, collaboration, and adaptable learning experiences across educational spaces.

GEORGEBROWN-11(1)

02  

Development

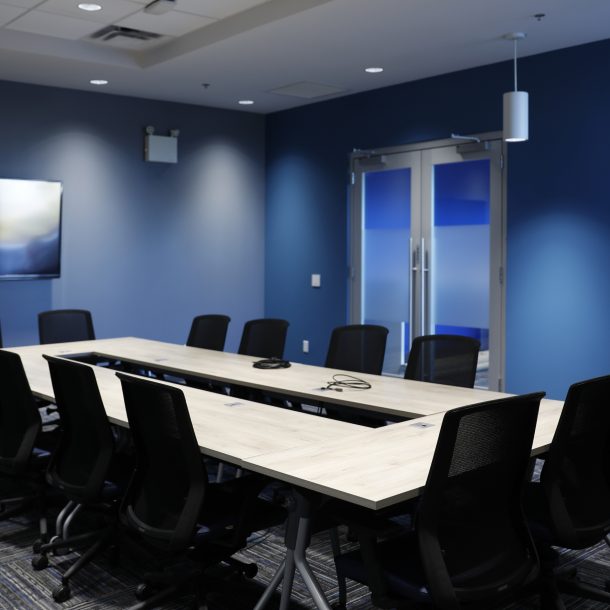
System development focused on balancing functionality with clean architectural detailing across classrooms, meeting areas, and collaborative spaces. Framing systems, door hardware, and glazing layouts were coordinated carefully to support high daily usage while maintaining a modern aesthetic. Integration with surrounding finishes ensured visual continuity throughout the facility.


GEORGEBROWN-08
GEORGEBROWN-01

01  

Conceptual Design

This educational environment was designed to support collaboration, visibility, and modern learning experiences. Interior glazing systems were incorporated to maximize daylight flow, improve openness between spaces, and create a welcoming academic atmosphere. Durability and adaptability were central considerations throughout the conceptual planning phase.

GEORGEBROWN-06

03  

Execution

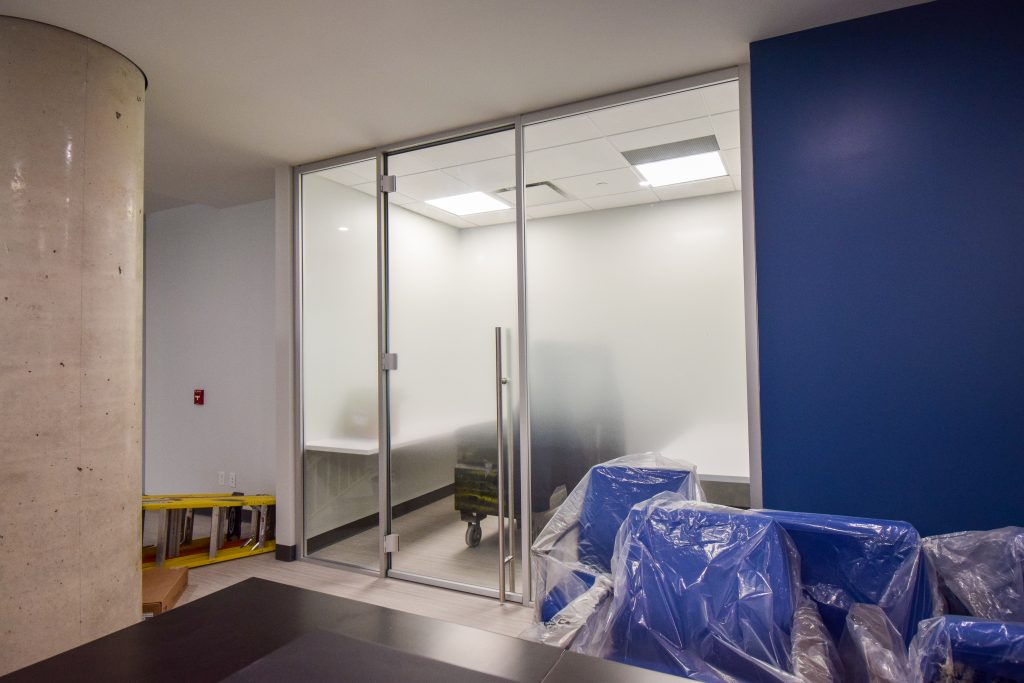
Installation sequencing was managed carefully to align with project timelines and active construction coordination requirements. The glazing systems were adapted efficiently to field conditions while maintaining detailing precision and finish quality. Final execution delivered a durable, contemporary educational environment suited to long-term institutional use.