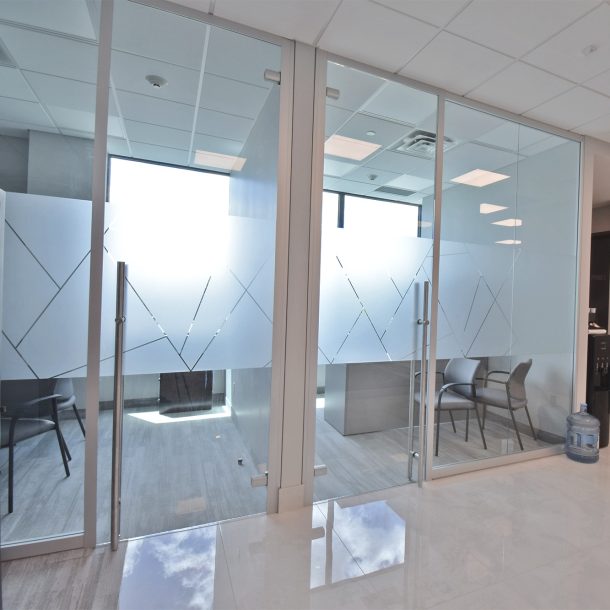
Durable and welcoming interior glazing systems designed to support visibility, organization, and community-focused workplace functionality.
January 2025
120 Linear Ft.
Toronto, Ontario
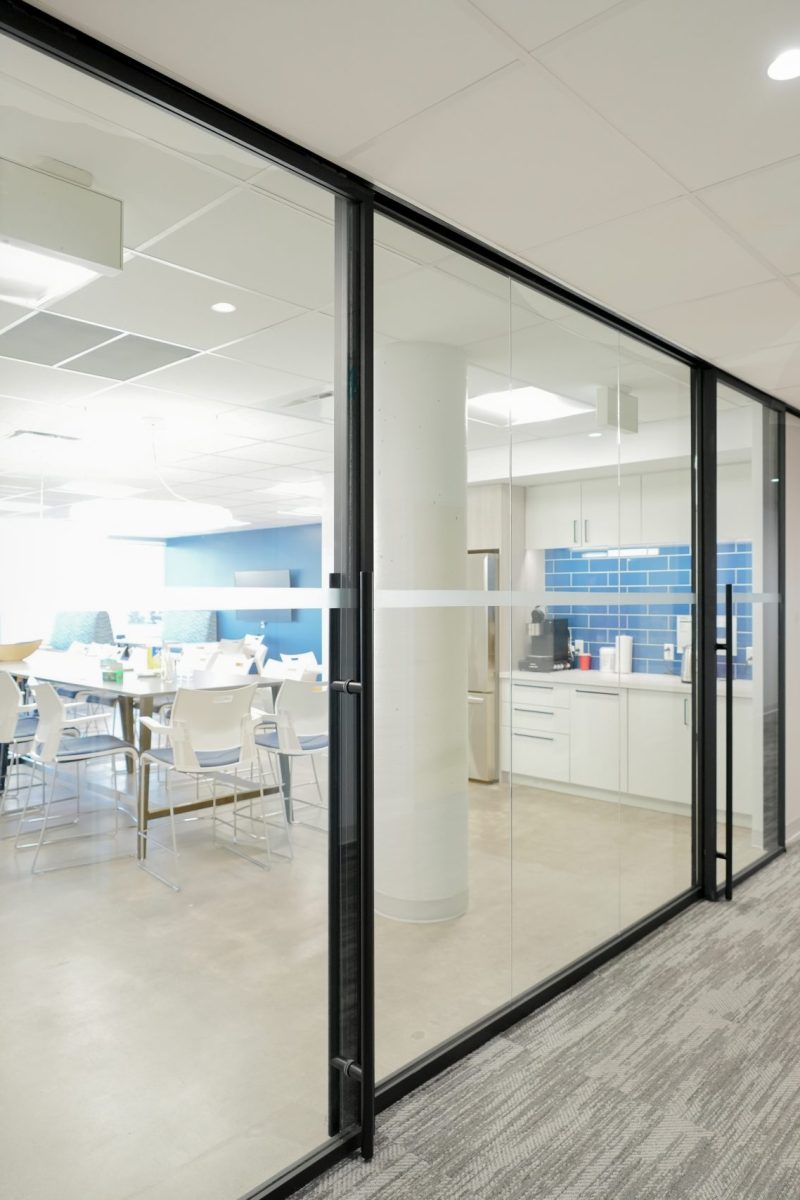
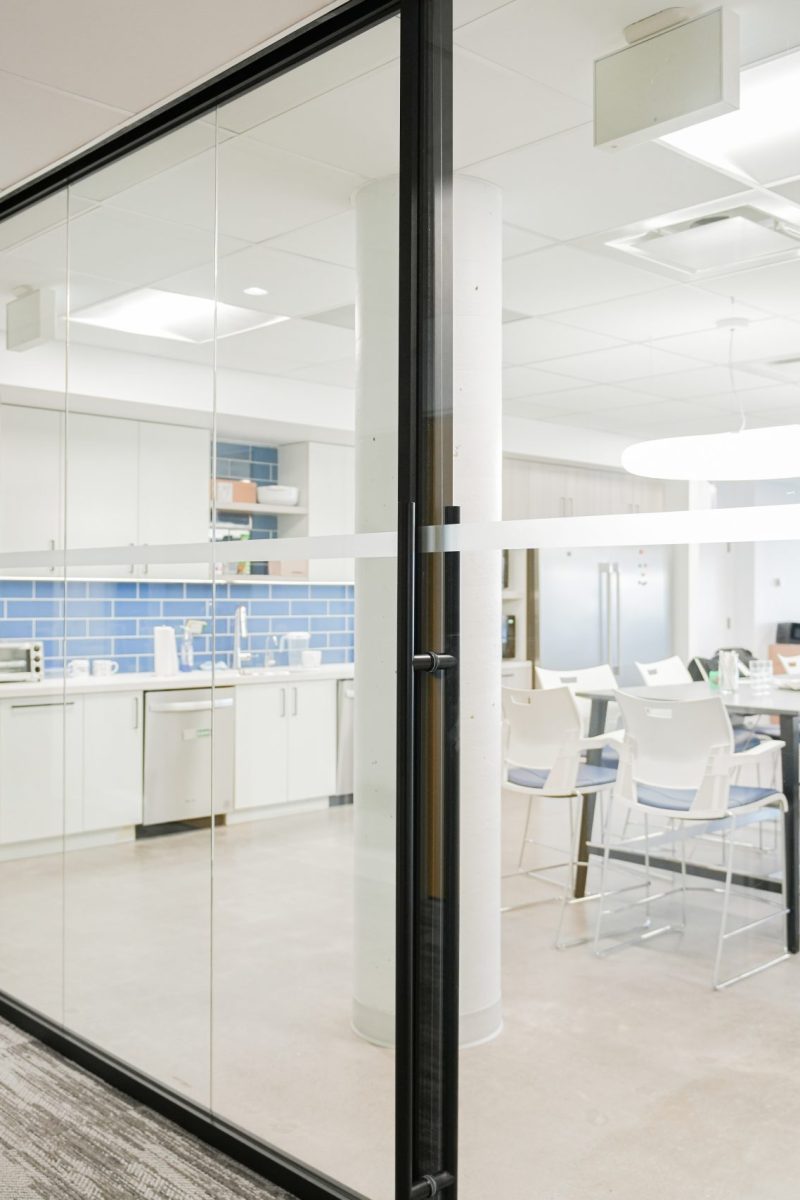
Bright, functional spaces designed to support connection, accessibility, and long-term community use.
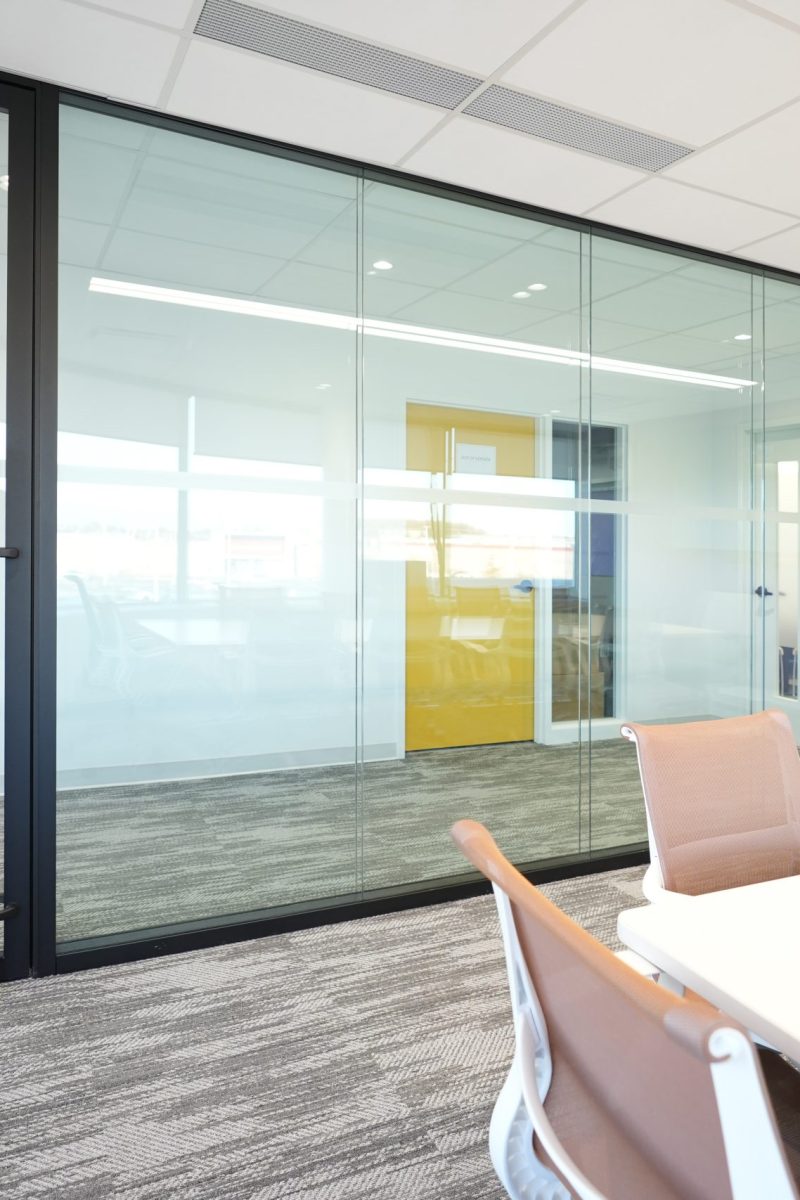
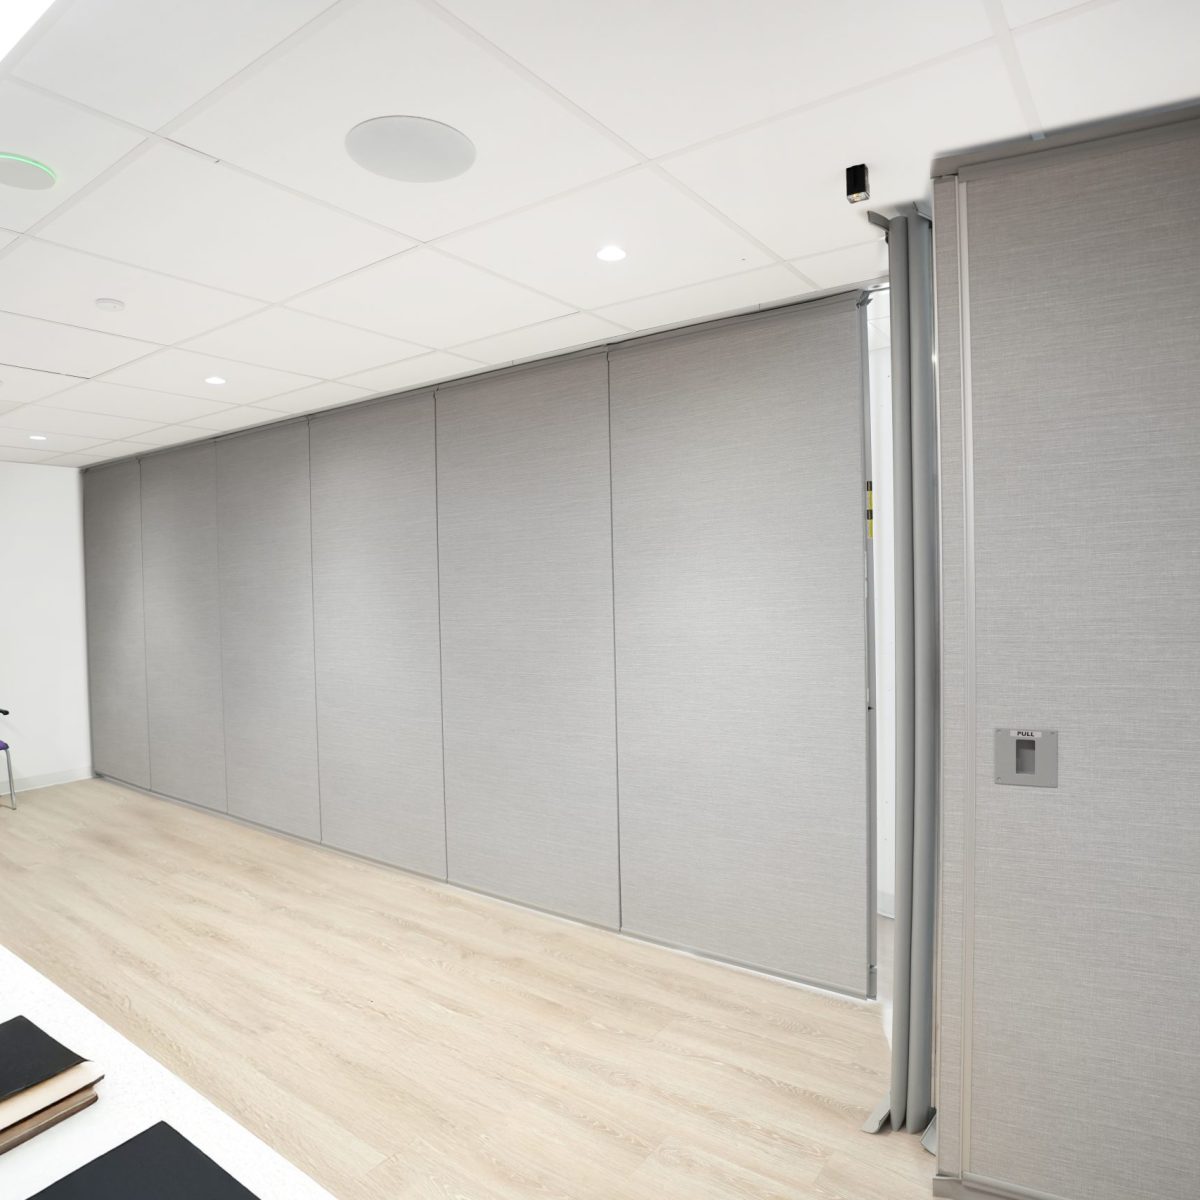
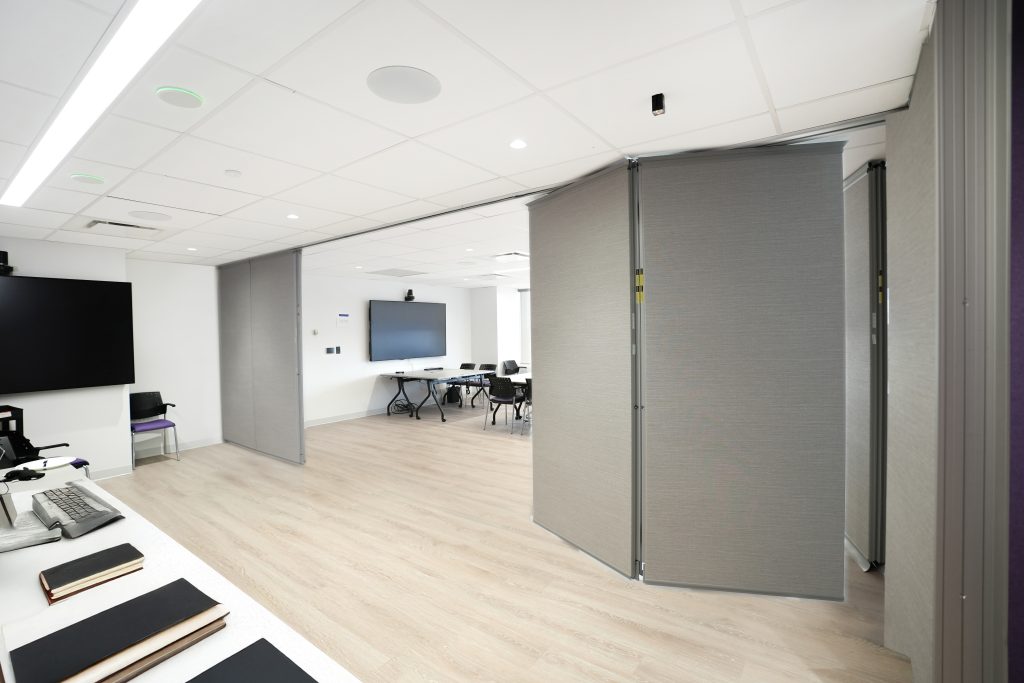
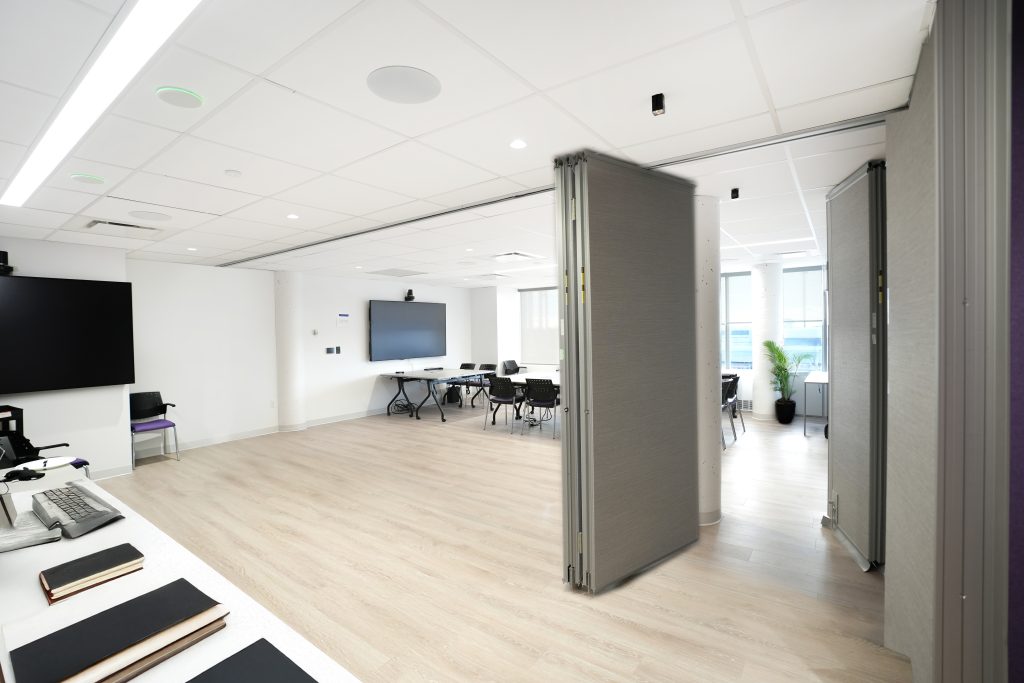
System layouts, hardware selections, and framing details were coordinated carefully to align with operational requirements and the broader interior design vision. Durable materials and efficient glazing configurations supported long-term functionality within a high-use community environment.
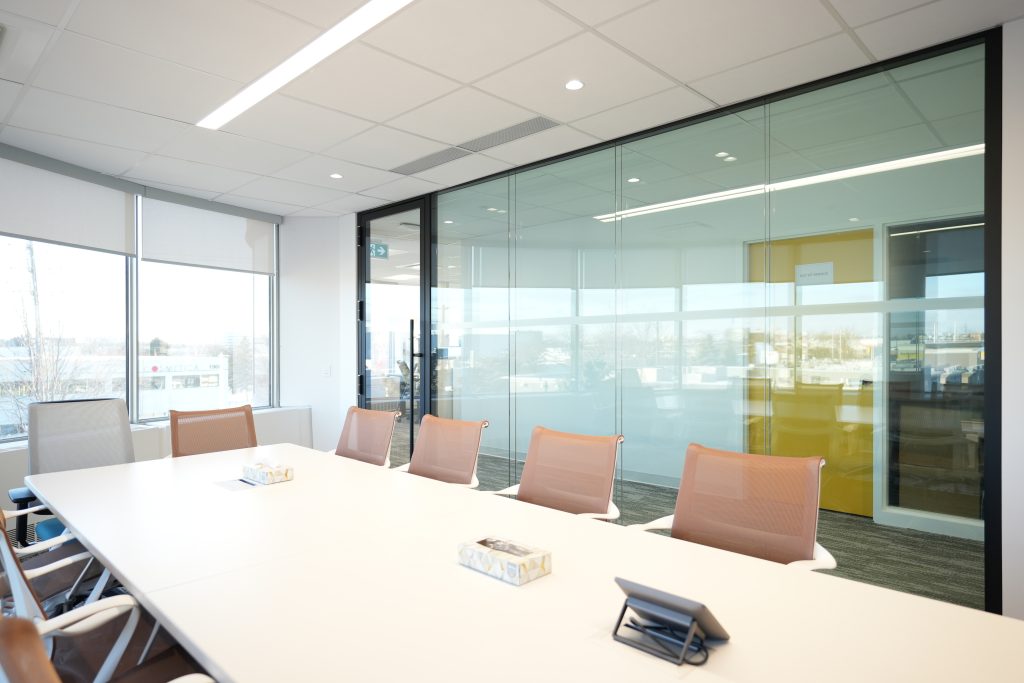
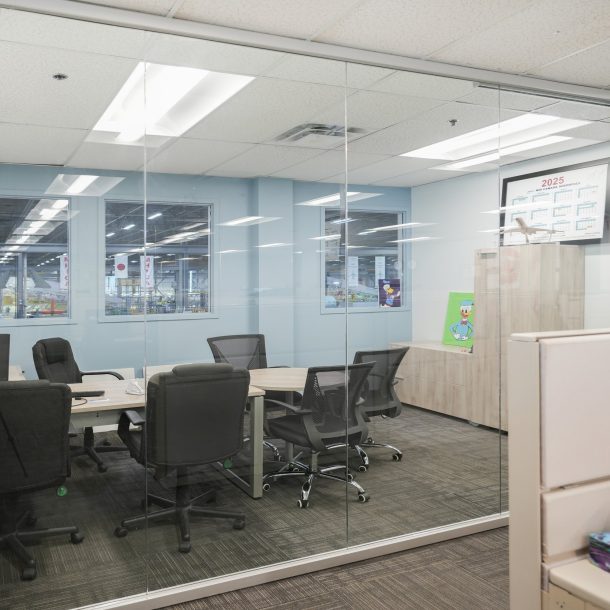
The project was designed to create a welcoming and community-oriented environment that balanced openness, privacy, and functionality. Interior glazing systems were incorporated to maximize natural light flow while supporting clear spatial organization throughout the facility.
Execution emphasized installation efficiency, finish consistency, and adaptability to site conditions throughout the build process. Final delivery provided a bright, professional environment combining durability, functionality, and clean architectural detailing.