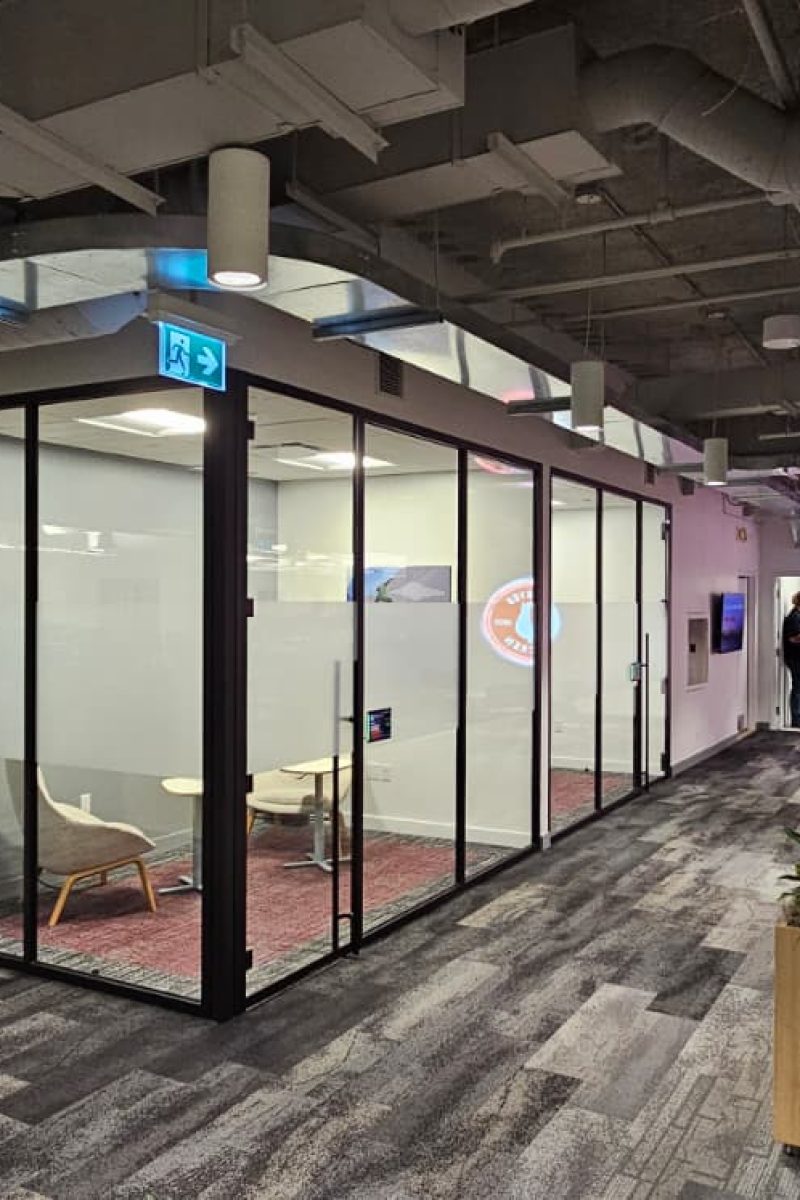
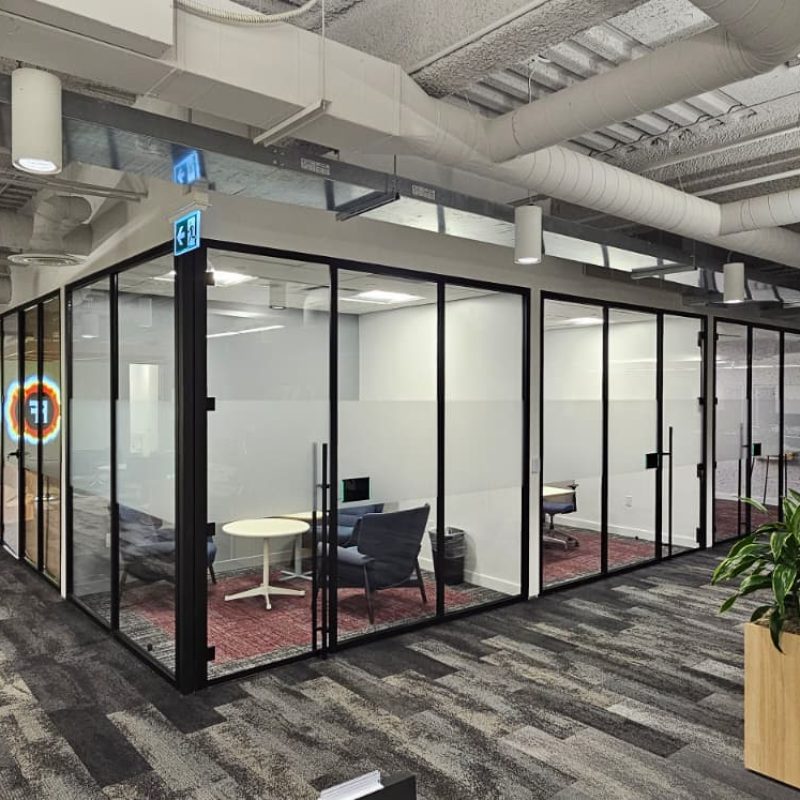
Premium interior glazing systems integrating ultra-clear low-iron glass, matte black detailing, and high-performance hardware within a luxury corporate headquarters.
April 2026
120 Linear Ft.
Toronto, Ontario
Precision execution and refined detailing shaped a sophisticated workplace experience built around performance and modern design.
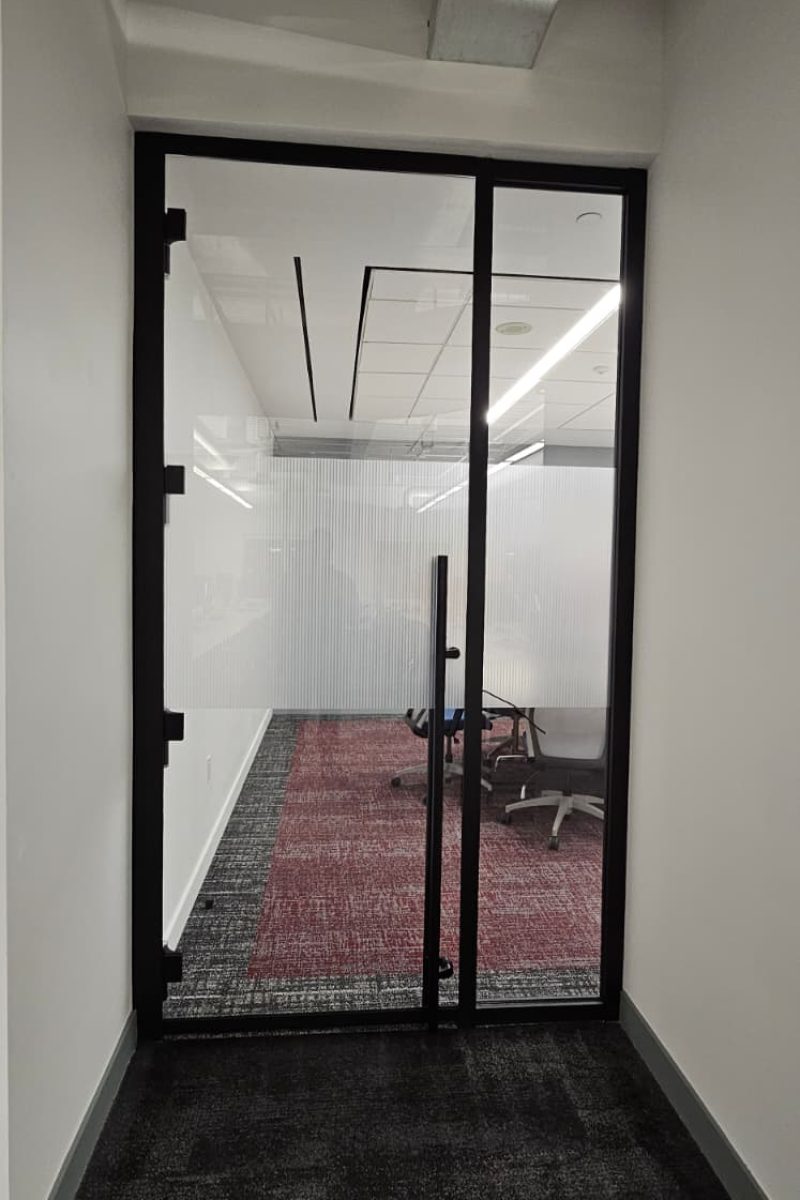
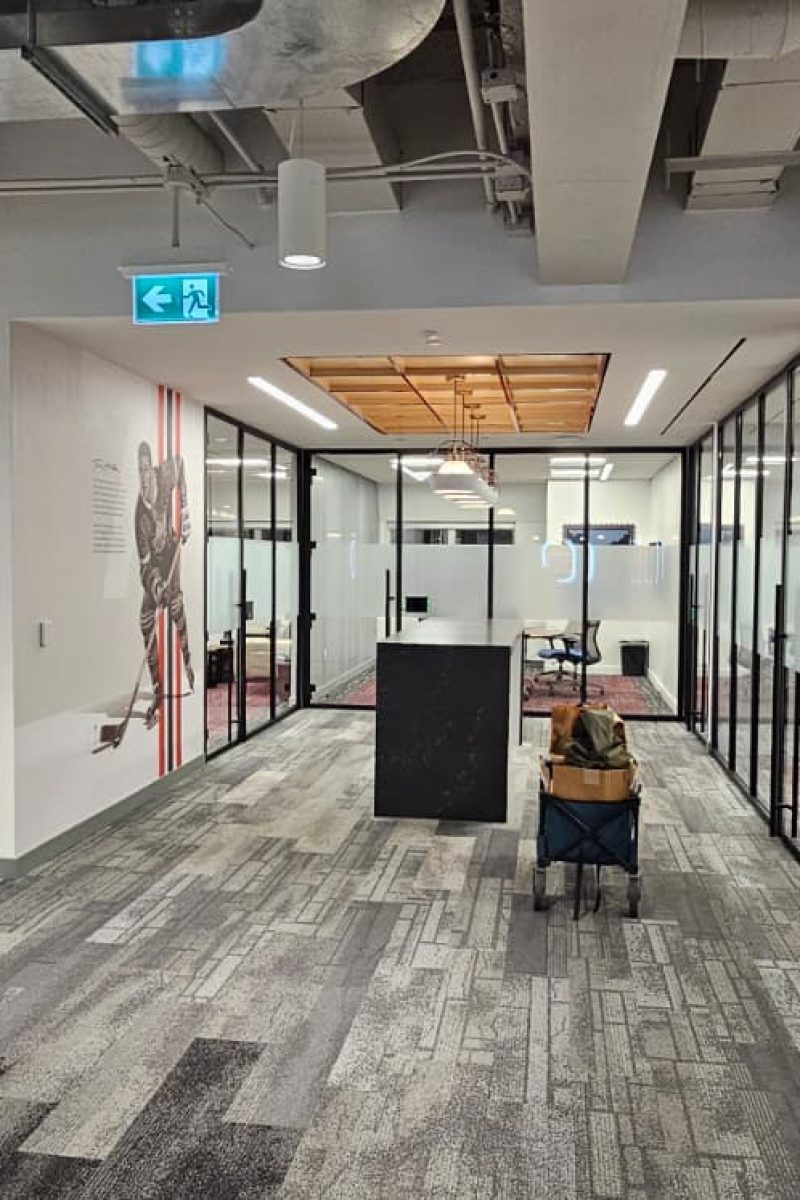
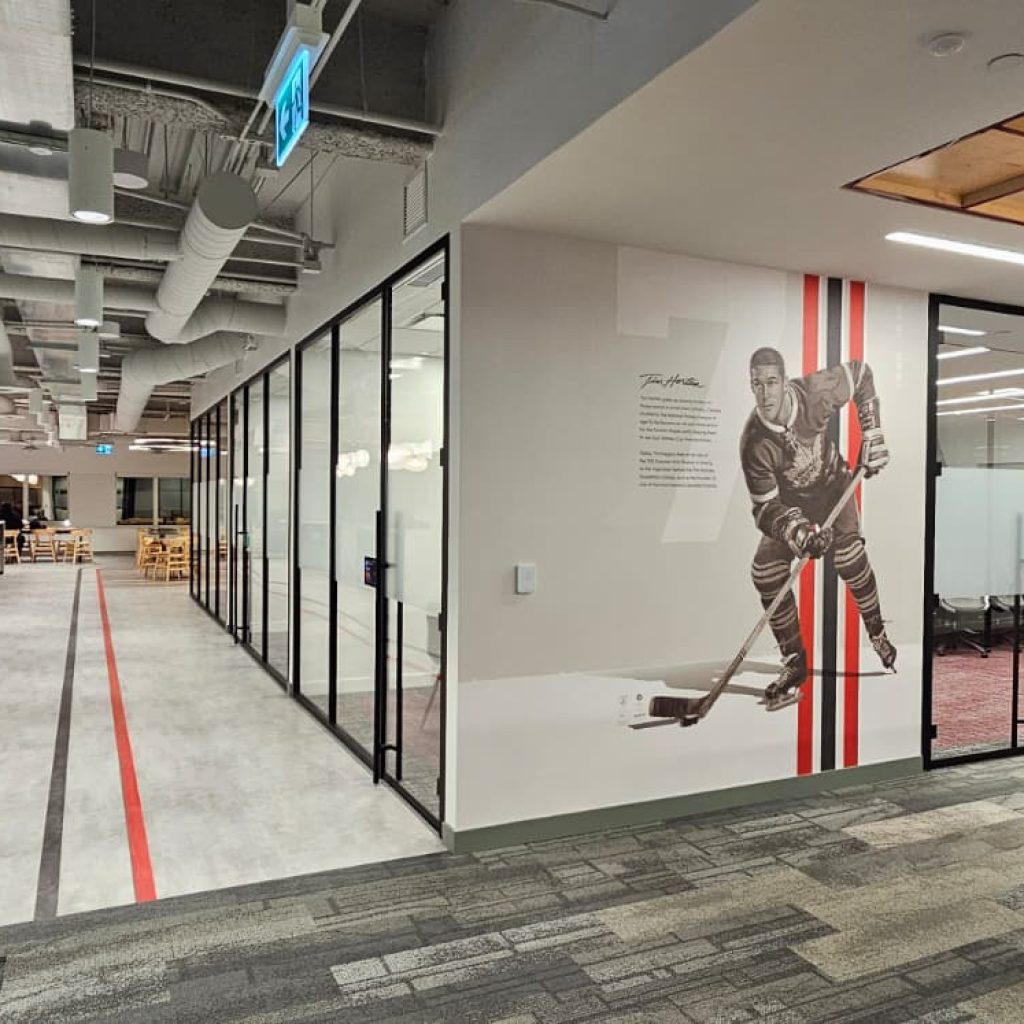
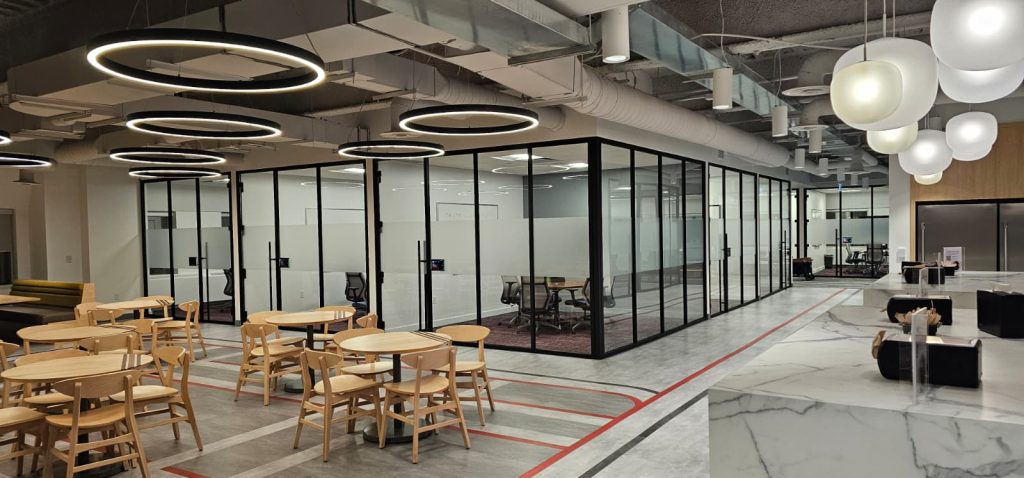
The project incorporated approximately 255 linear feet of interior glazing featuring ultra-clear low-iron glass, matte black framing, vertical mullions, and frameless glass doors. Additional integrations included 60-inch offset pull handles, hydraulic self-closing hinges with hold-open functionality, automatic drop seals, and integrated room schedulers to support both performance and workplace usability.

Developed for the headquarters environment of a globally recognized restaurant brand, this project emphasized premium workplace aesthetics, acoustic functionality, and modern transparency. The glazing strategy focused on creating refined executive and collaborative environments supported by clean architectural detailing and enhanced daylight flow.
Execution required a high level of precision to maintain the project’s luxury aesthetic and detailing standards throughout installation. Careful field coordination ensured consistent alignments, seamless hardware integration, and refined finish quality across all glazing applications. The completed project delivered a sophisticated corporate environment combining performance, functionality, and architectural refinement.