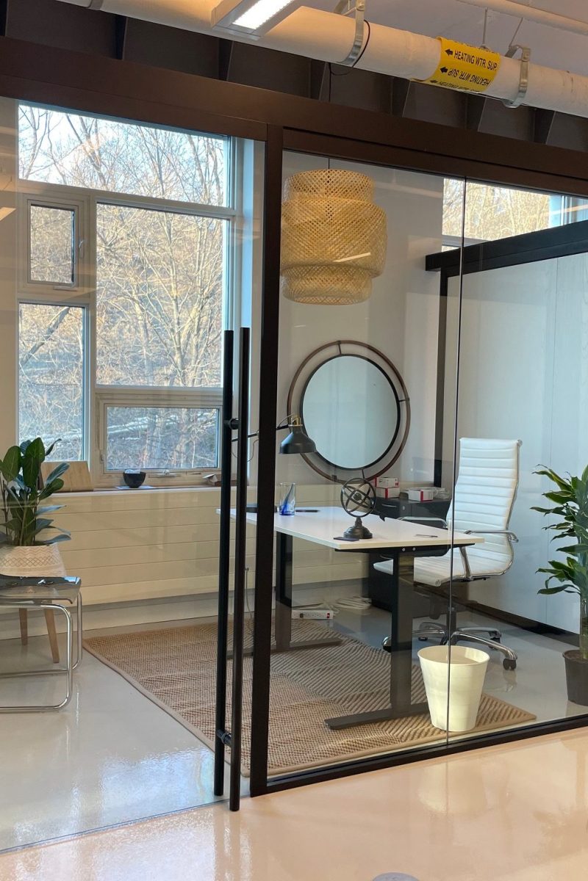
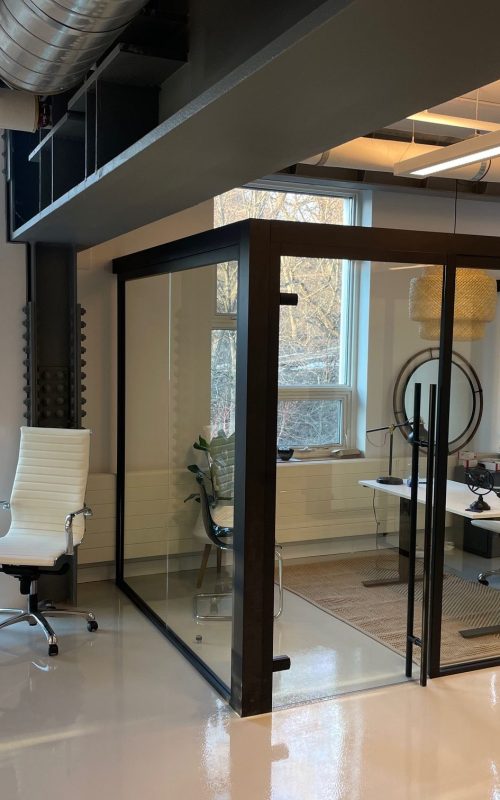
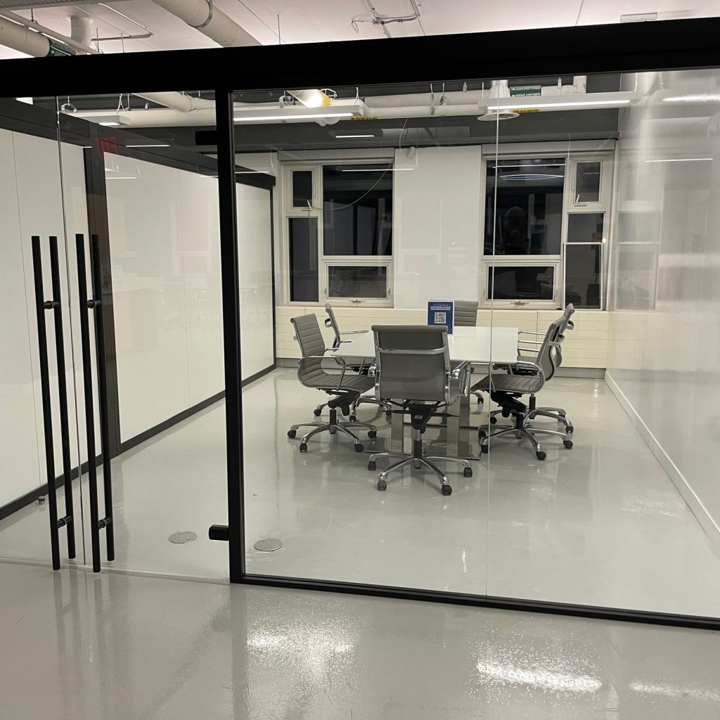
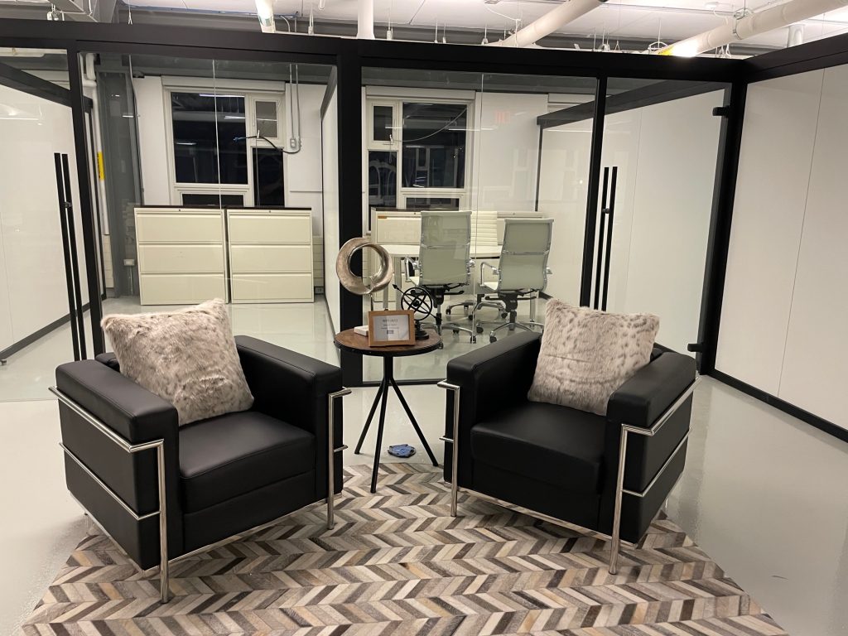
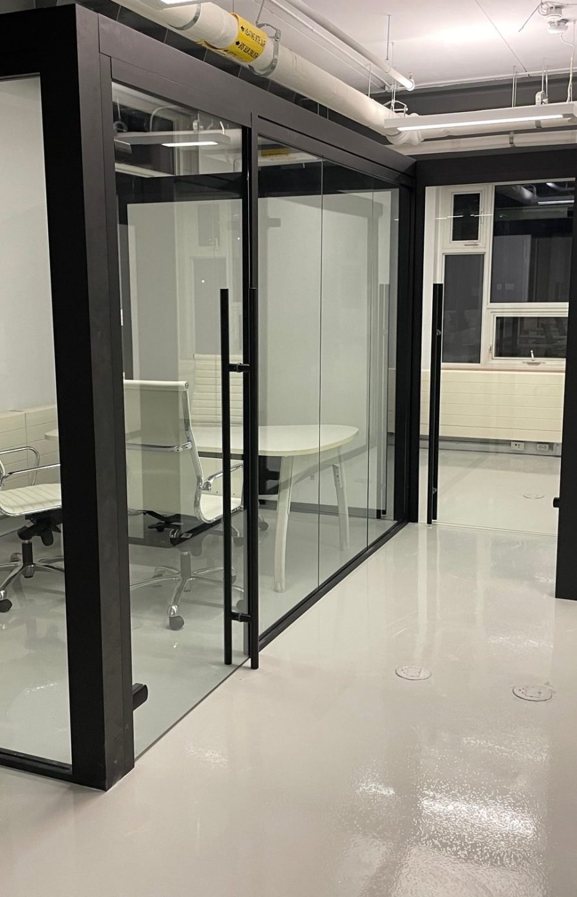
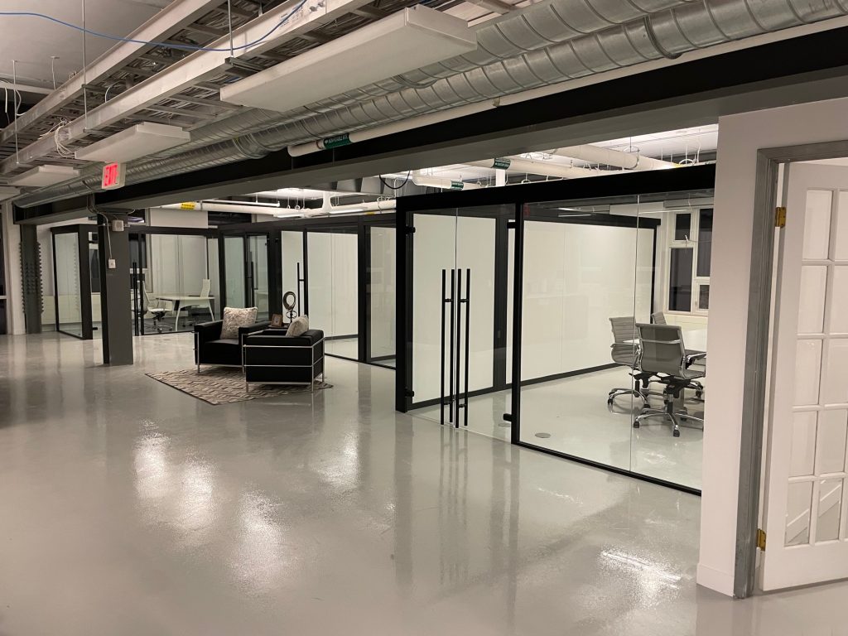
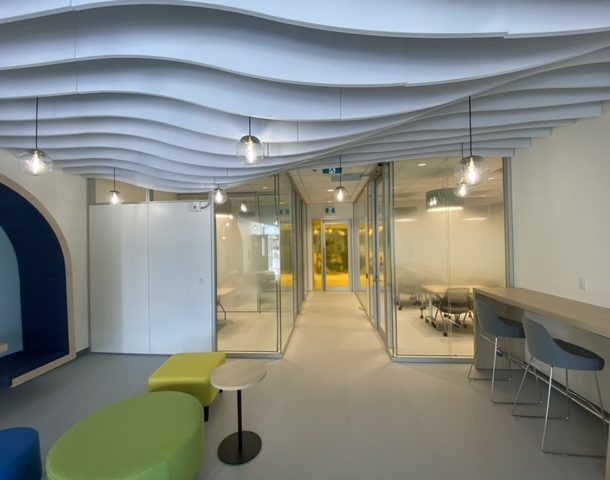
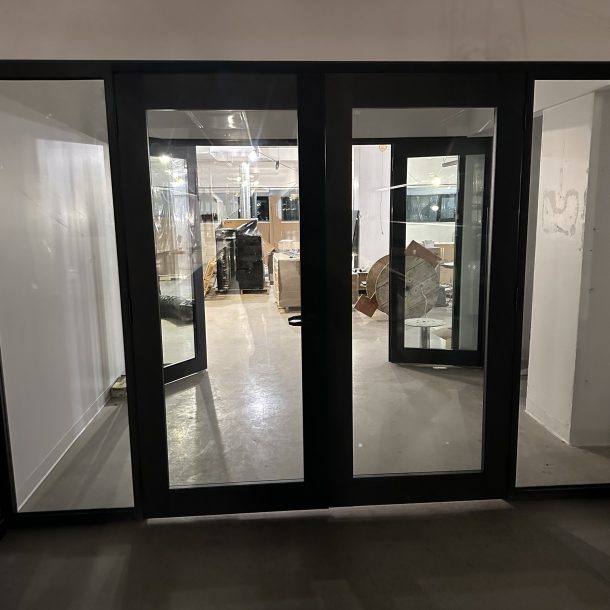
Modern workplace glazing systems supporting client interaction, acoustic privacy, and a professional yet approachable office atmosphere.
September 2021
50 linear ft.
Markham, Ontario
Designed to create openness and trust through clean, contemporary architectural transparency.
System layouts and framing details were coordinated carefully to support efficient circulation, clean sightlines, and seamless integration with adjacent finishes. Door hardware and partition configurations were selected to balance durability, functionality, and aesthetic refinement.

Designed to reflect a modern client-focused workplace, this project emphasized transparency, professionalism, and approachable contemporary design. Interior glazing systems were selected to create openness throughout the office while maintaining acoustic separation in private meeting and consultation areas.
Installation was completed with close attention to alignment precision, finish quality, and overall system consistency. Field coordination ensured efficient adaptation to site conditions while maintaining the project’s clean architectural intent and workplace functionality.