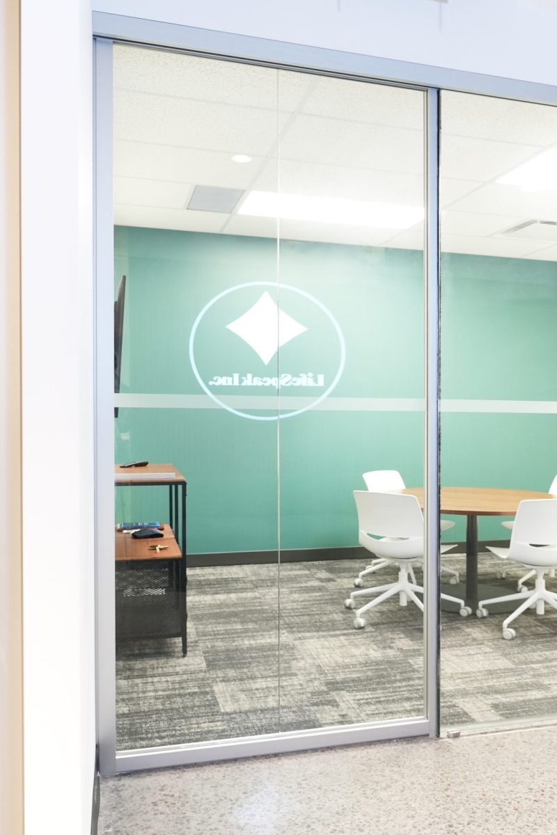
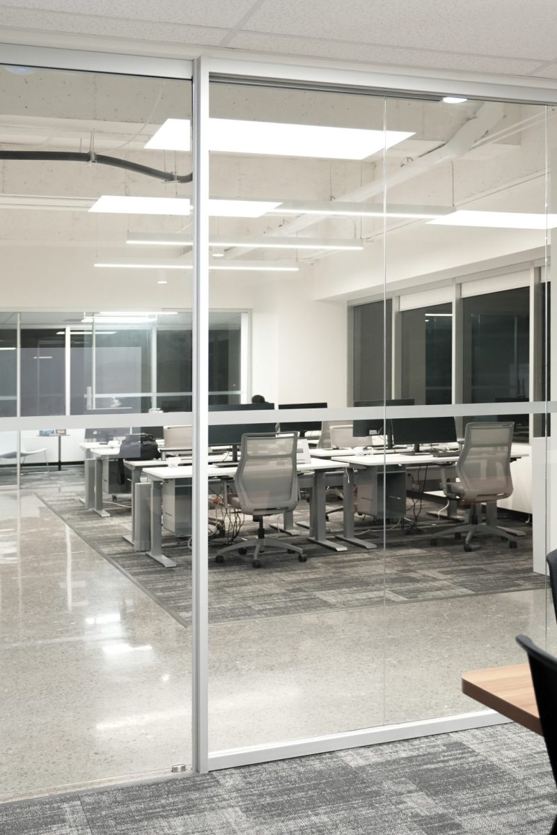
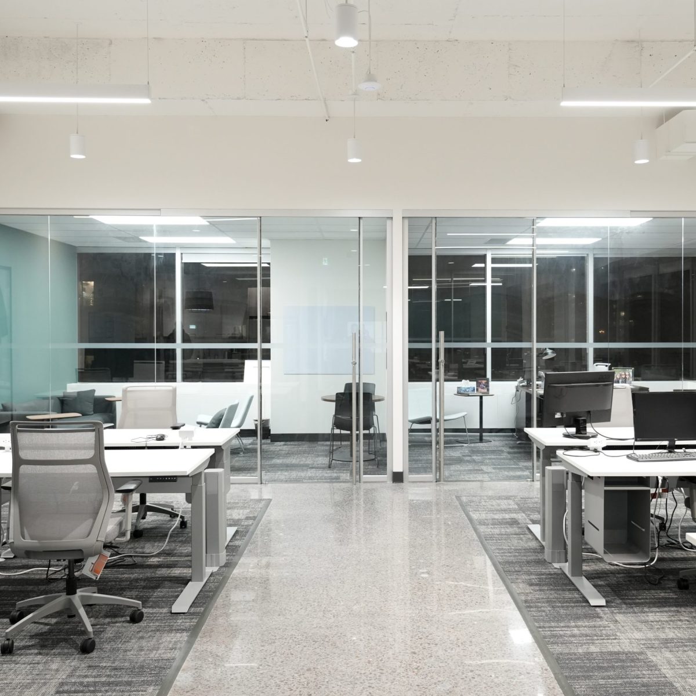
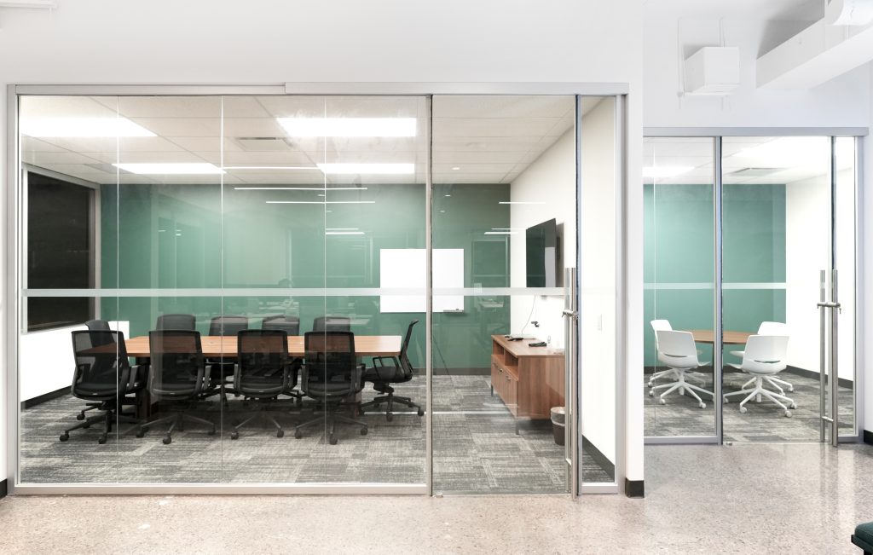
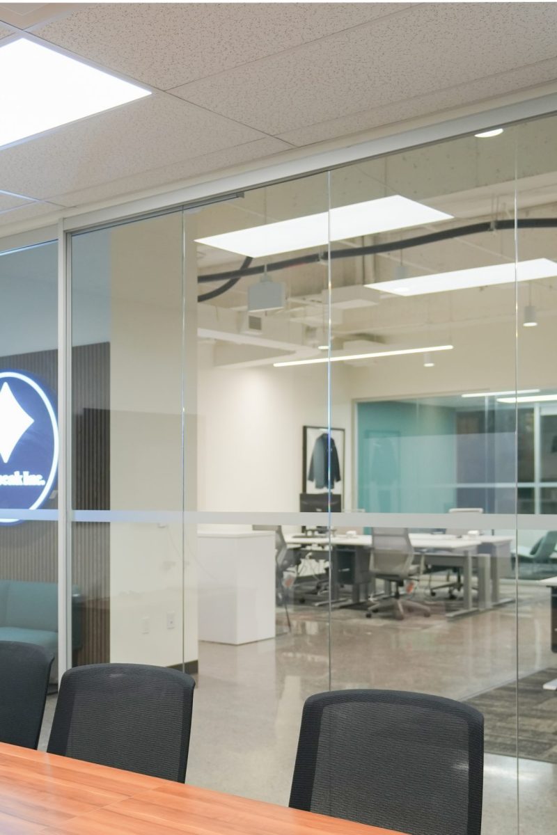
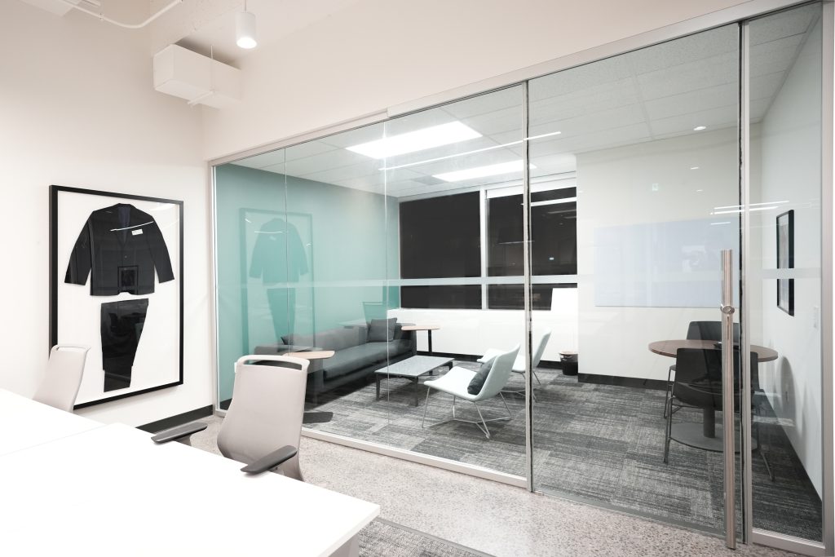
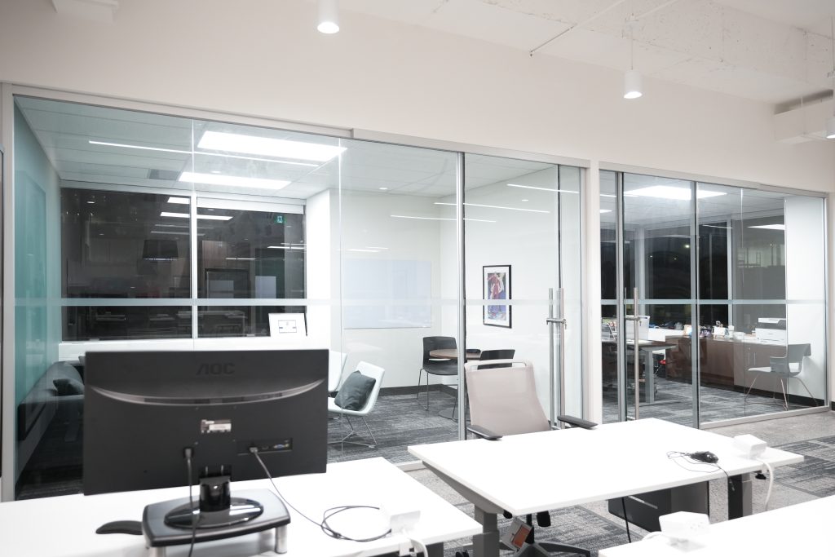
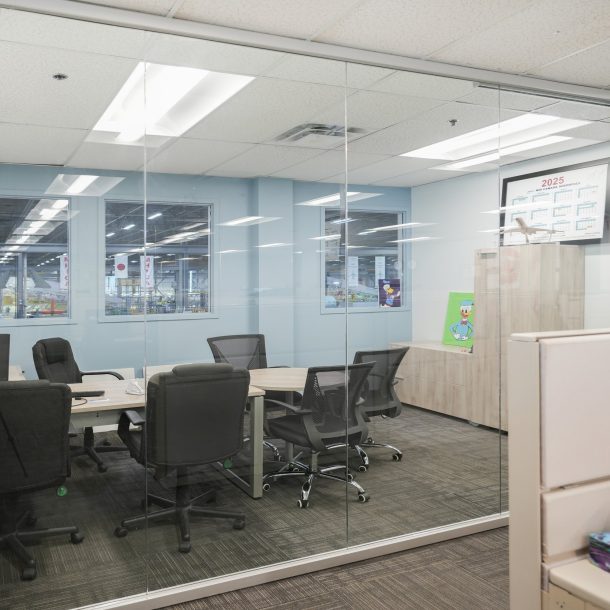
Flexible workplace glazing systems designed to support collaboration, privacy, and evolving operational needs within a technology-focused environment.
January 2025
120 Linear Ft.
Toronto, Ontario
Clean architectural systems tailored for dynamic, fast-moving workplace environments.
The glazing package was coordinated carefully to support dynamic workplace functionality and consistent architectural expression. Framing systems, door hardware, and spatial layouts were developed to balance user experience, durability, and efficient integration with surrounding interior elements.

Designed for a technology-driven workplace environment, the project emphasized flexibility, collaboration, and clean contemporary detailing. Interior glazing systems were incorporated to maximize openness while maintaining acoustic privacy in focused meeting and work areas.
Installation was completed with close attention to sequencing, finish quality, and field adaptability. The completed systems delivered clean sightlines, reliable performance, and a professional workplace environment aligned with the client’s evolving operational needs.