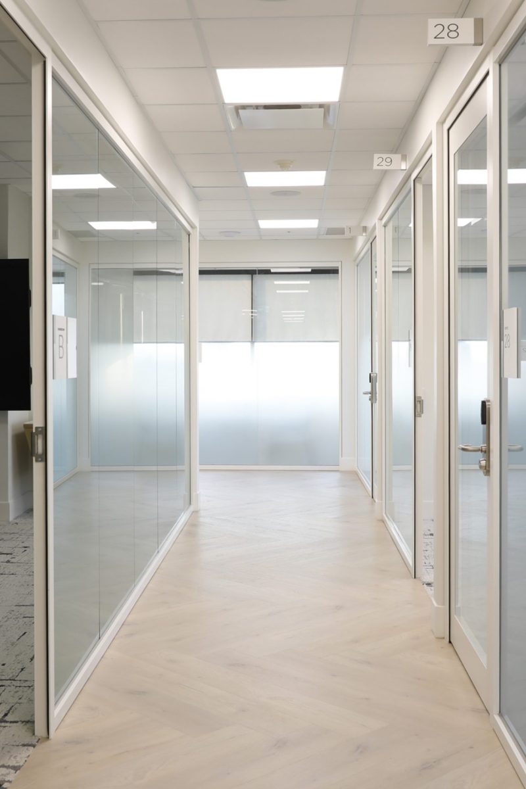
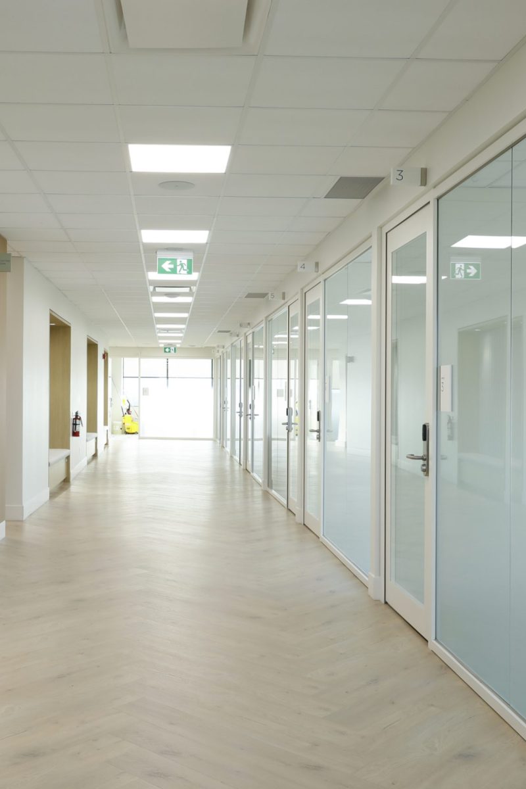
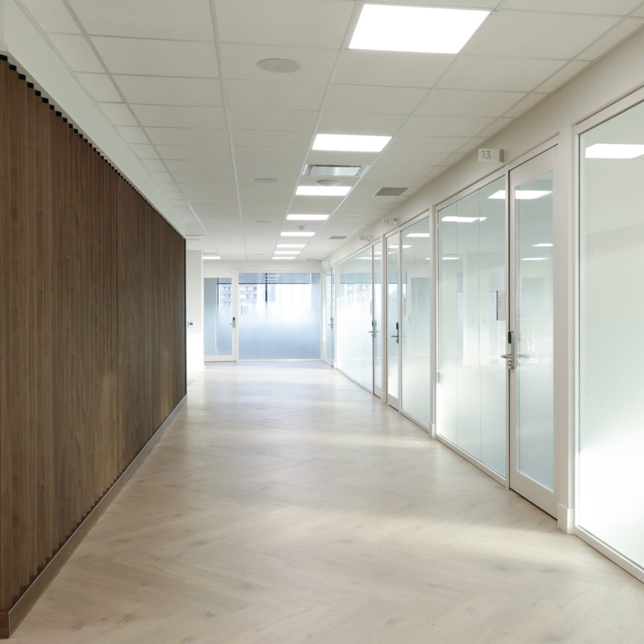
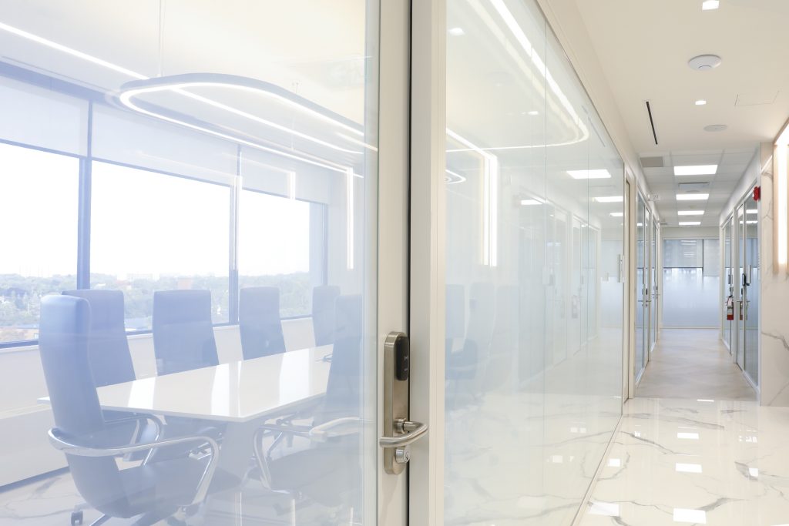
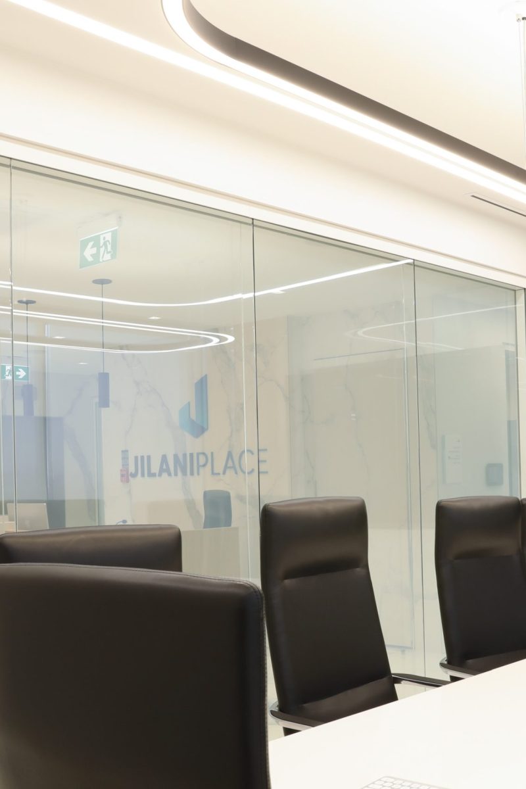
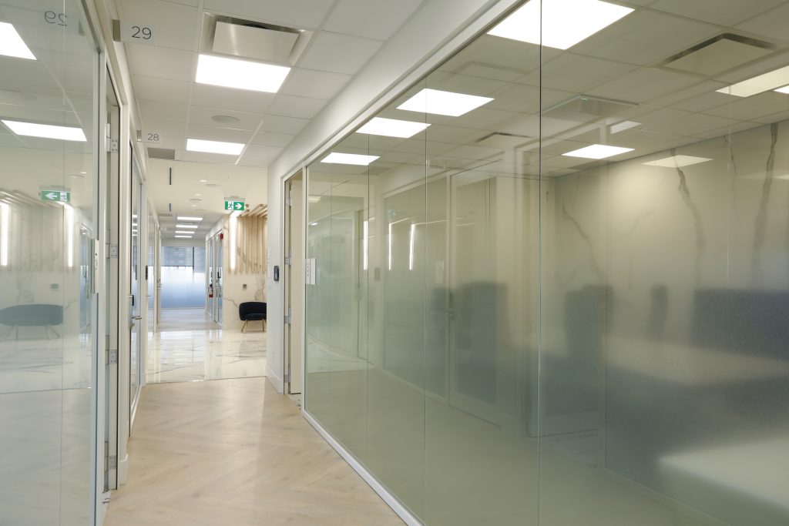
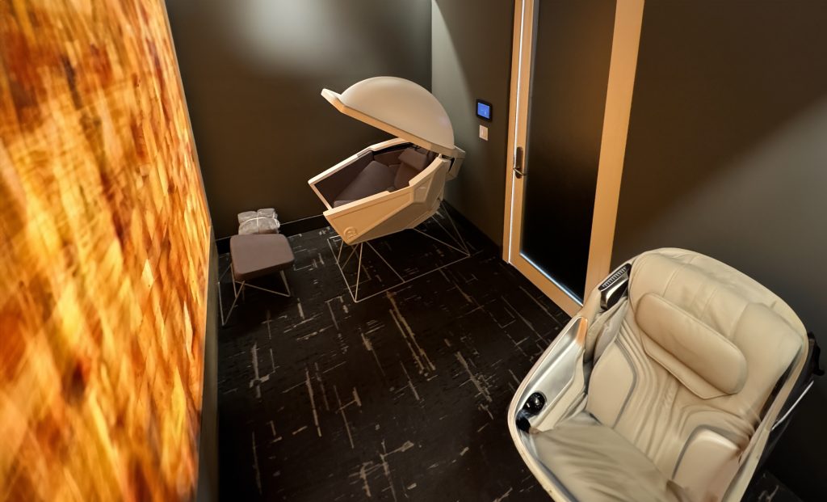
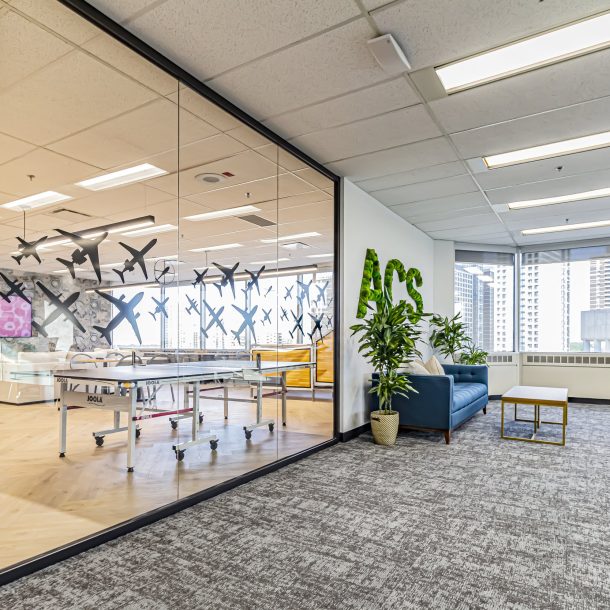
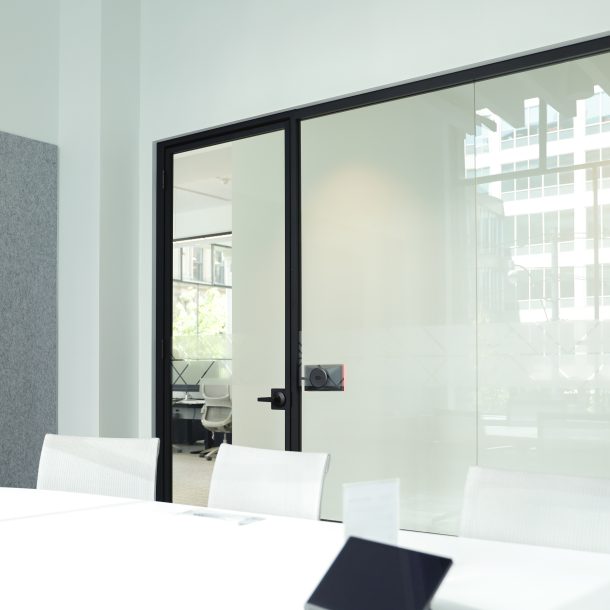
Refined interior glazing solutions supporting clean spatial organization, modern transparency, and efficient workplace functionality.
June 2024
P3 – 370 Linear Ft.
P4 – 21 Linear Ft.
Toronto, Ontario
Contemporary glazing systems delivering simplicity, professionalism, and refined architectural integration.
System coordination included careful planning of partition layouts, hardware selections, and framing details to ensure consistency across all interior spaces. Attention was given to transition conditions, circulation flow, and overall user experience while maintaining efficient constructibility.

The project was envisioned as a refined commercial environment emphasizing openness, functionality, and modern architectural detailing. Interior glazing systems were selected to support visual connectivity, natural light penetration, and clean spatial organization throughout the workplace.
Execution focused on precise installation, alignment consistency, and seamless integration with surrounding finishes. The project team coordinated effectively across trades to maintain quality standards and schedule objectives, delivering a polished and functional final environment.