loader image

Cloverdale Dental

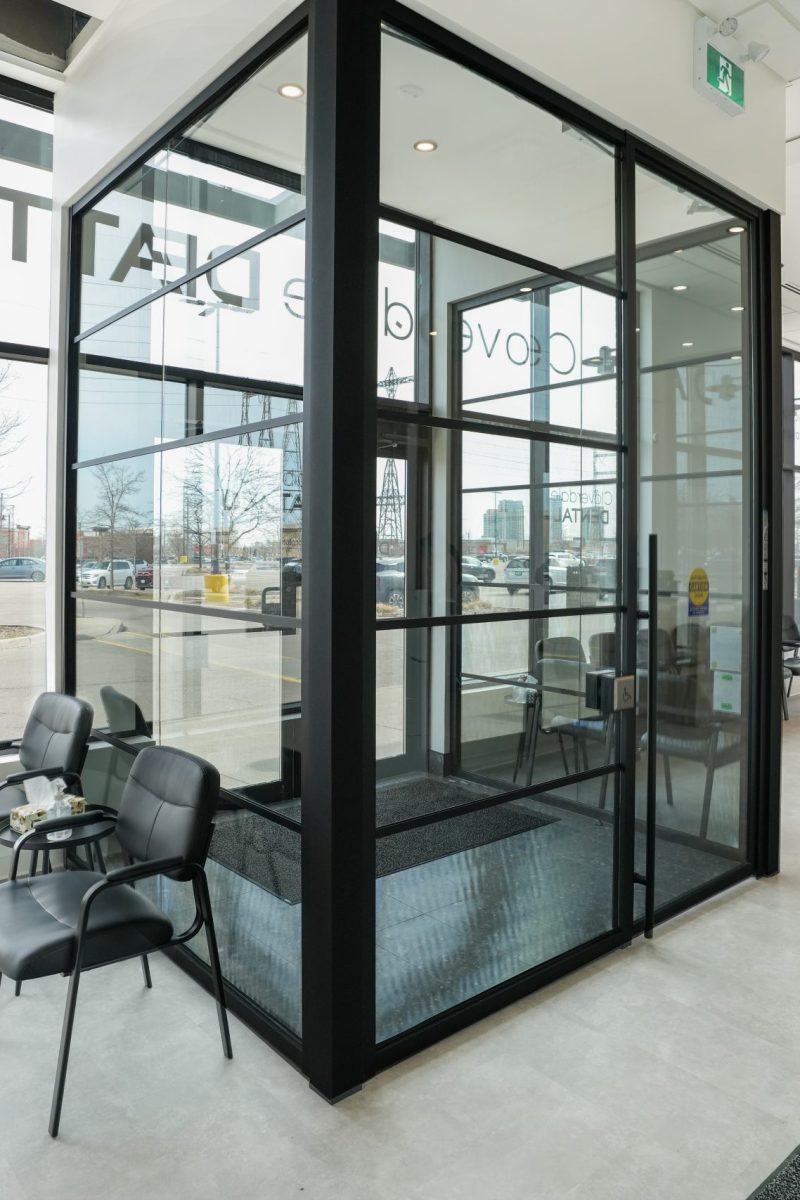
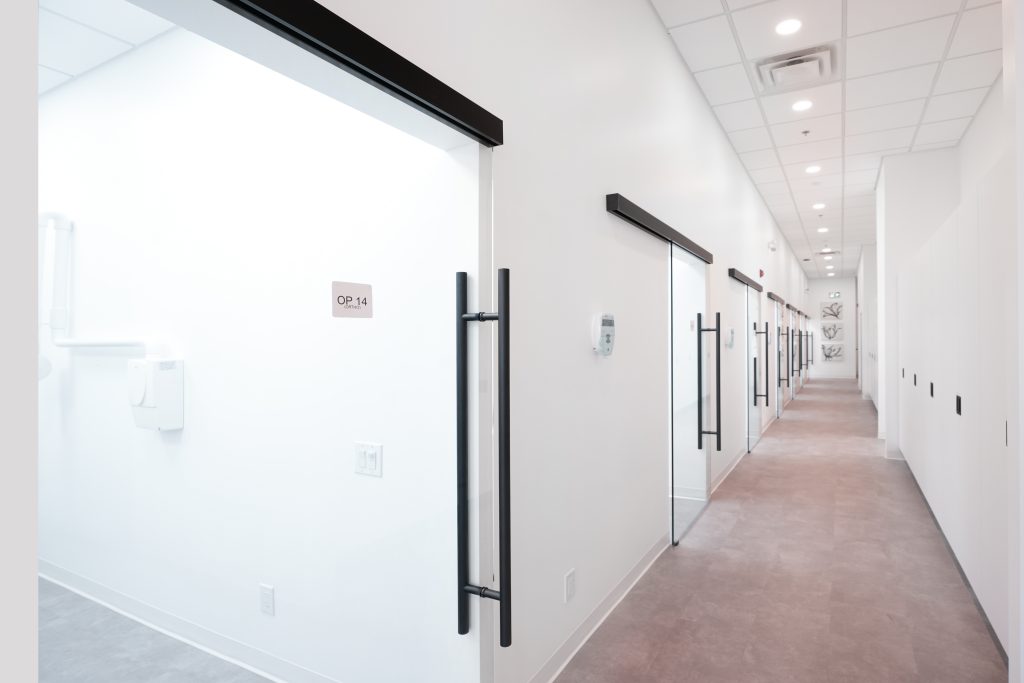
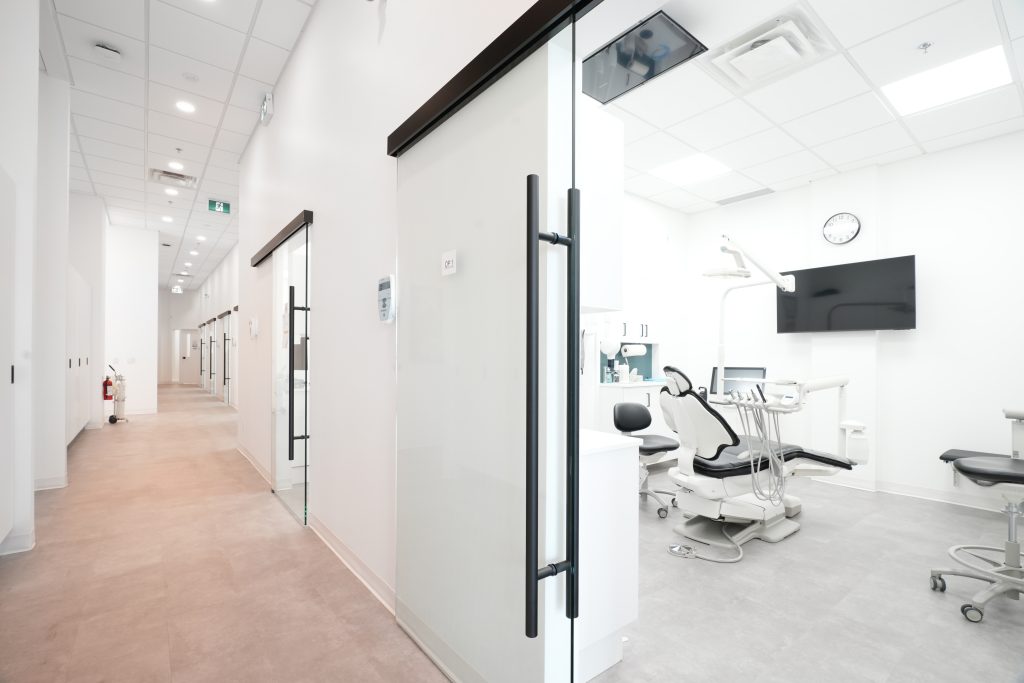
A bright and welcoming clinical environment integrating modern glazing systems to enhance visibility, organization, and patient comfort.

Year

March 2026

Size

120 Linear Ft.

Location

Toronto

Clean detailing and thoughtful transparency helped shape a calm, modern patient experience.

02  

Development

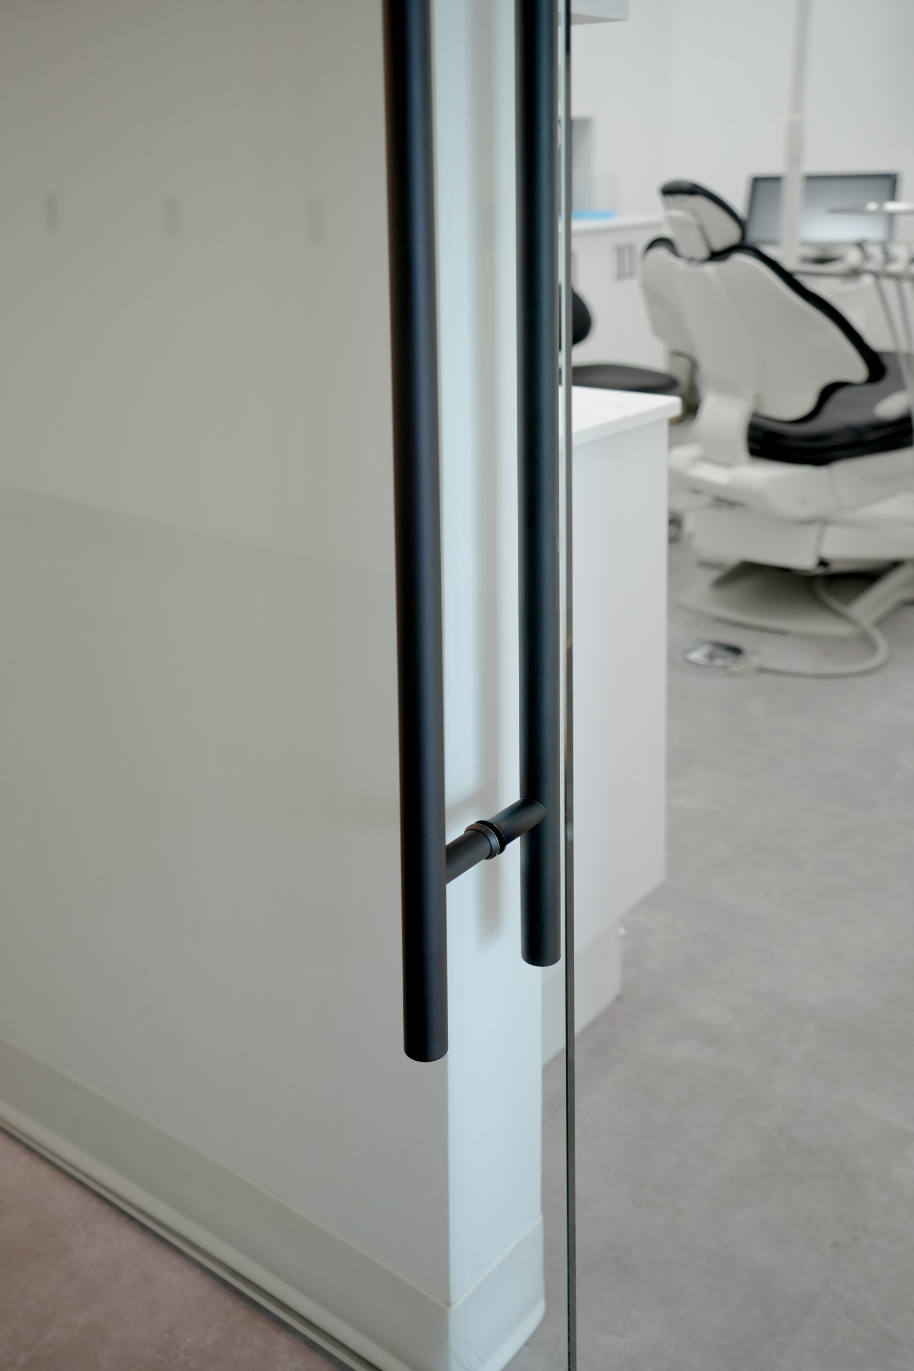
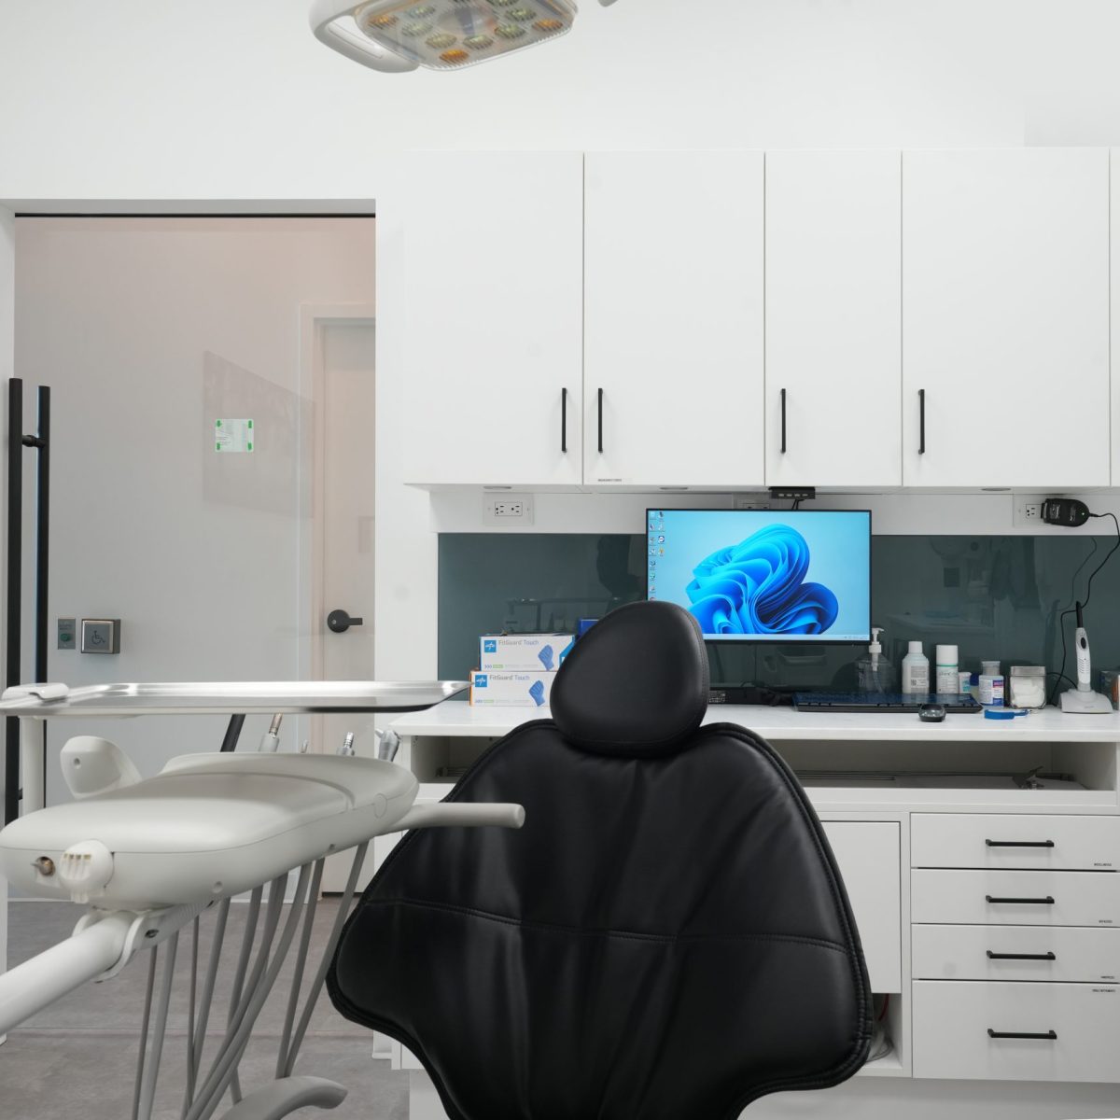
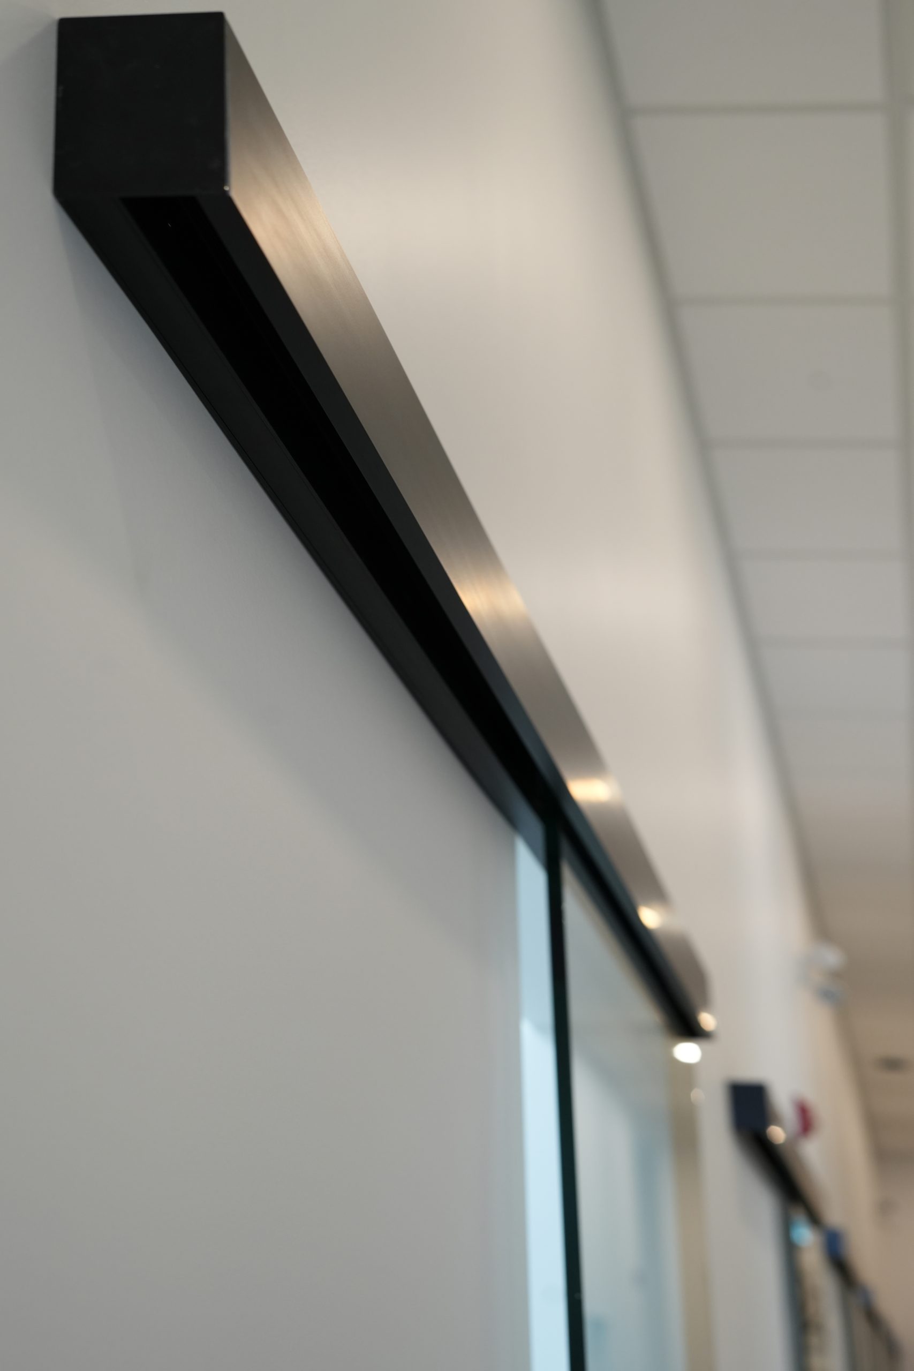
Partition layouts and door systems were developed to support both operational efficiency and patient comfort. Careful coordination ensured glazing systems integrated seamlessly with millwork, lighting, and healthcare-specific functional requirements. Durable finishes and practical hardware solutions were selected to support long-term use within a high-traffic environment.

cloverdale003
cloverdale008

01  

Conceptual Design

The project was designed to create a welcoming and modern clinical environment that balanced privacy with openness. Interior glazing systems were incorporated to improve daylight flow, enhance visibility throughout the office, and support a clean, calming patient experience. Simplicity, durability, and refined detailing informed the overall design direction.

03  

Execution

Installation was completed with a strong focus on cleanliness, precision, and coordination within a healthcare-oriented setting. The glazing systems were adapted effectively to site conditions while maintaining alignment consistency and finish quality. Final execution delivered a bright, professional environment aligned with both clinical functionality and modern interior aesthetics.