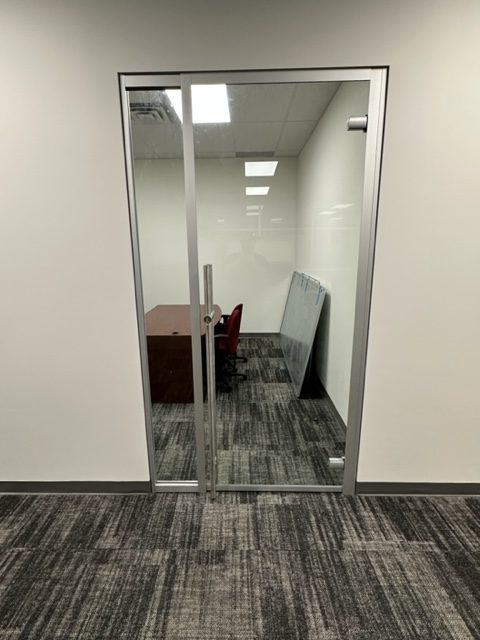
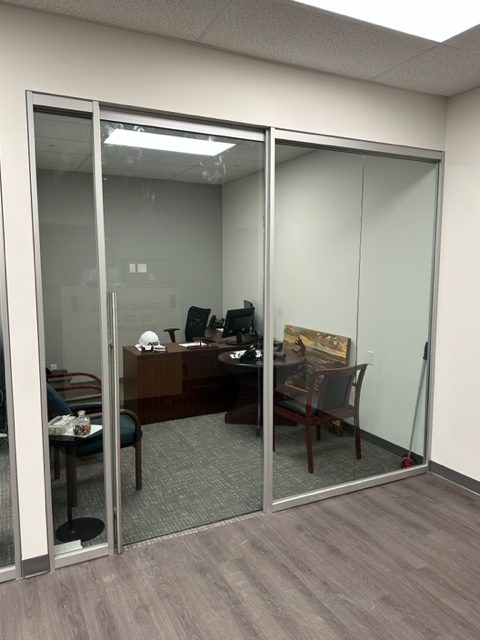
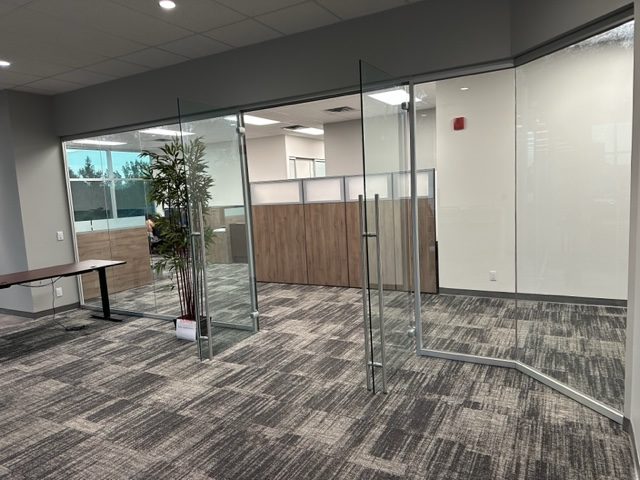
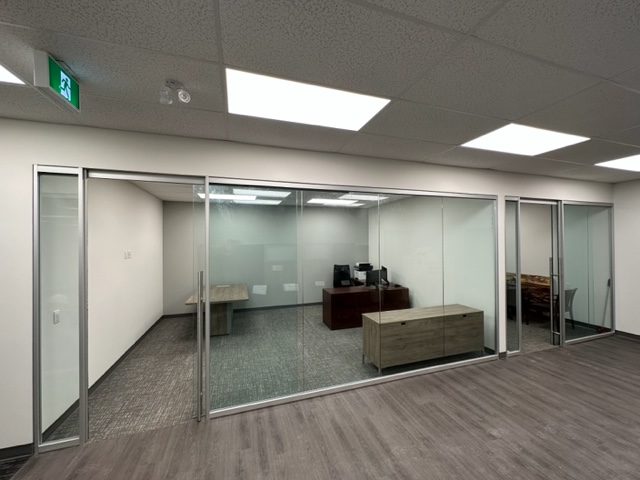
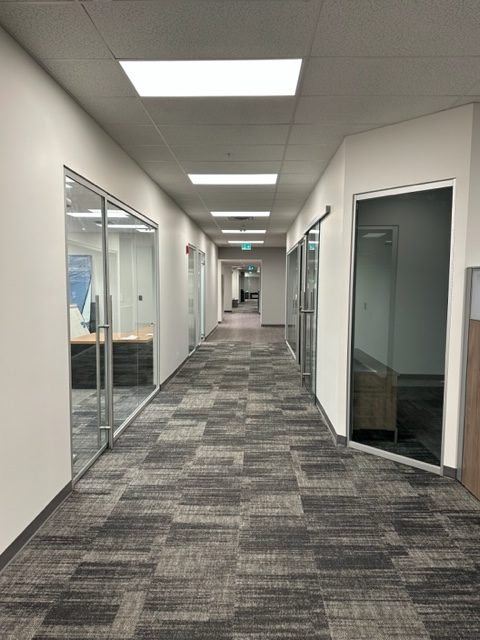
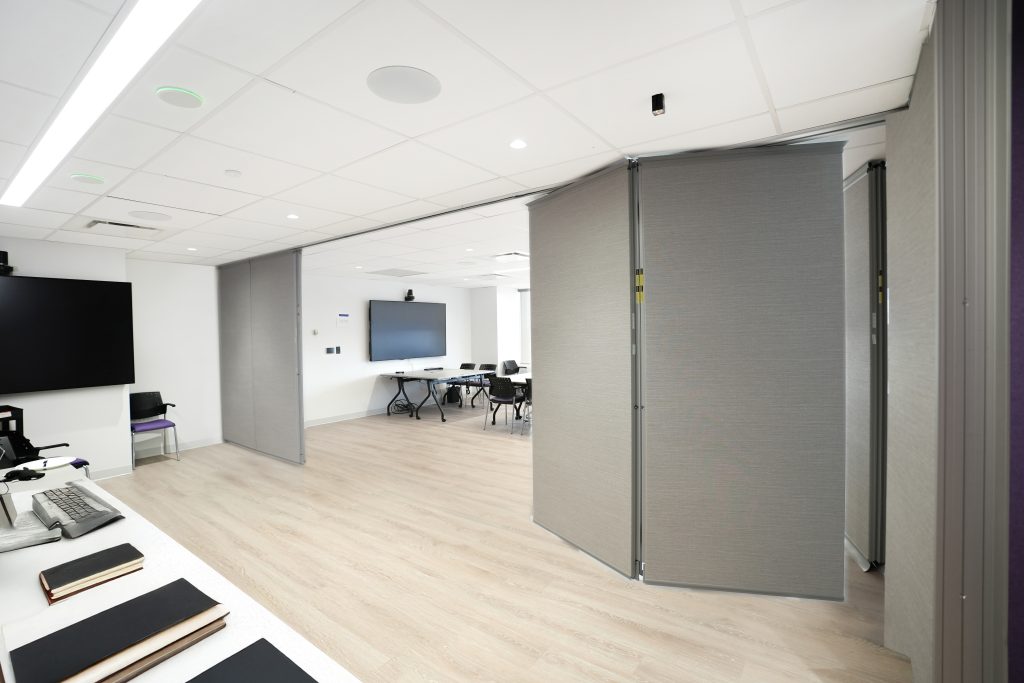
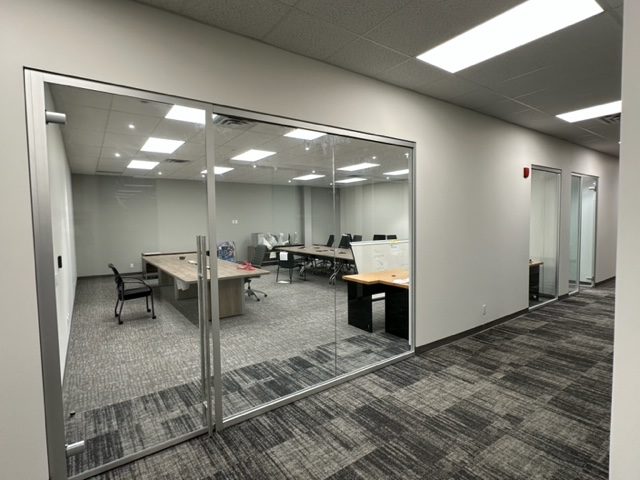
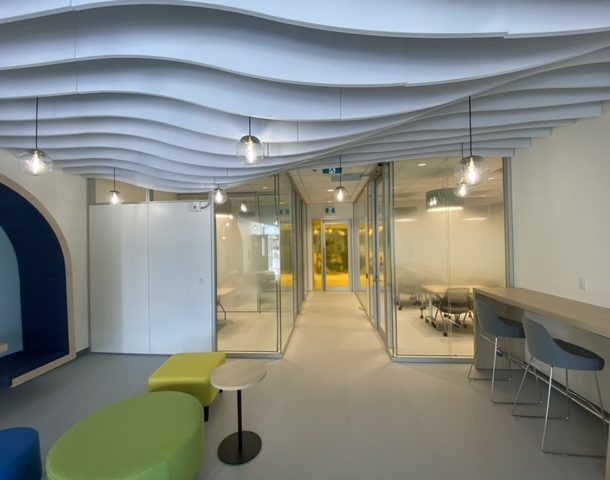
Designed to support an innovative manufacturing and technology-focused workplace, this project emphasized transparency, functionality, and modern industrial aesthetics. Interior glazing systems were incorporated to enhance daylight flow and create visual connectivity between departments while maintaining privacy within key meeting and operational spaces.
Execution required careful sequencing and coordination within an active industrial and office environment. Installation teams adapted effectively to site conditions while maintaining consistency across glazing alignments and finish details. The completed project delivered a modern, organized workplace environment aligned with the client’s innovative operational identity.