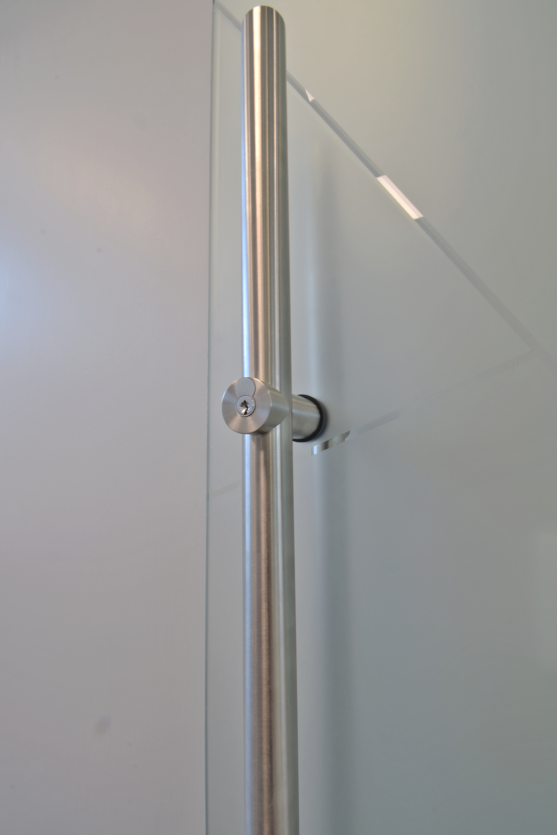
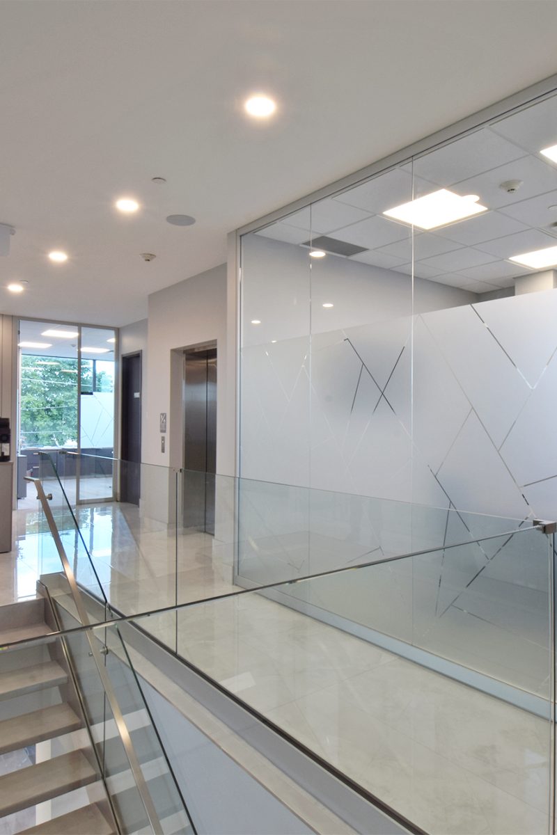
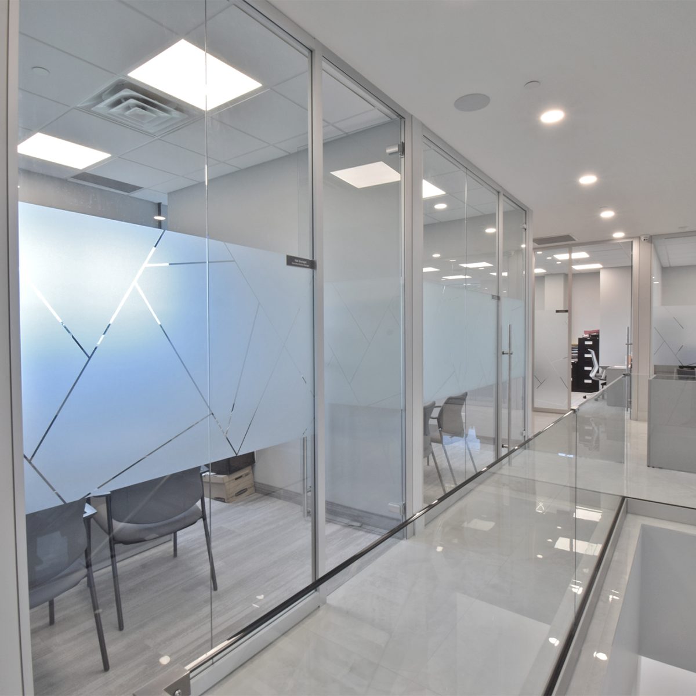
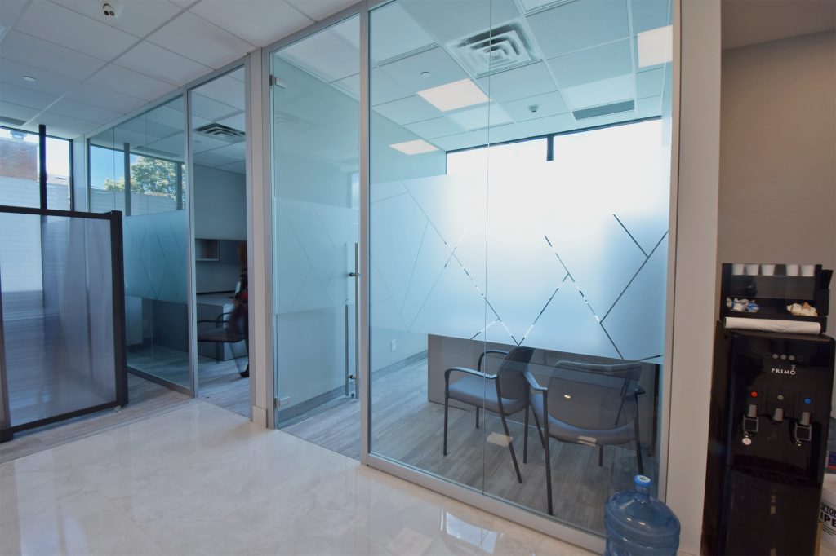
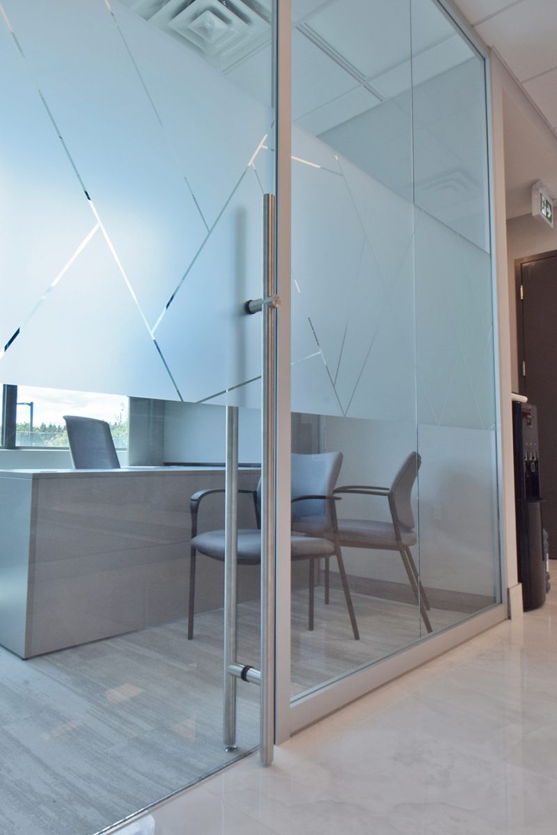
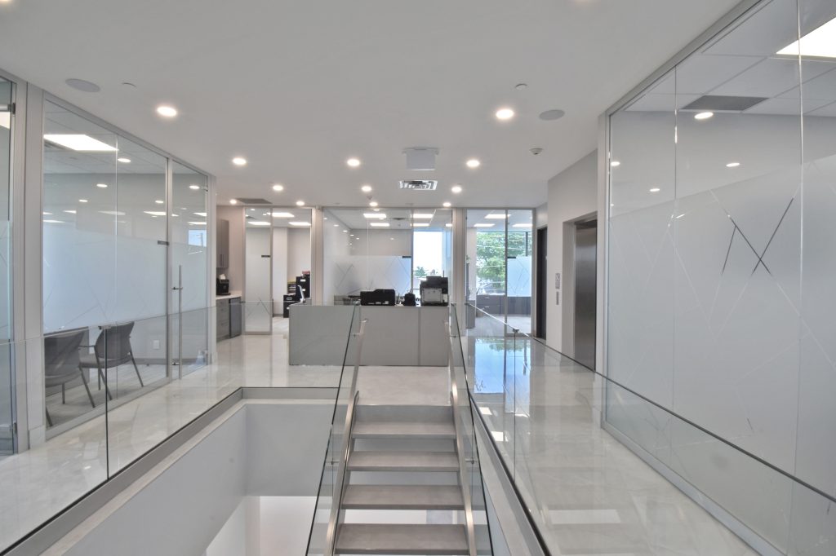
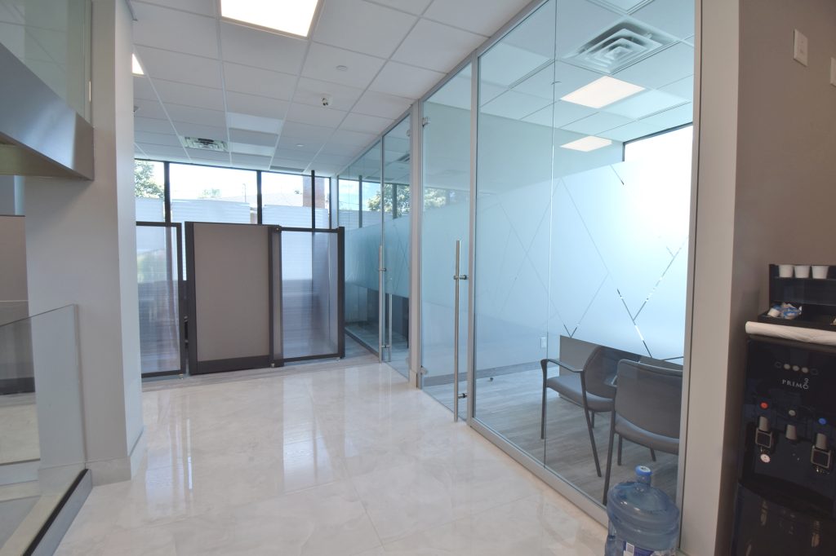
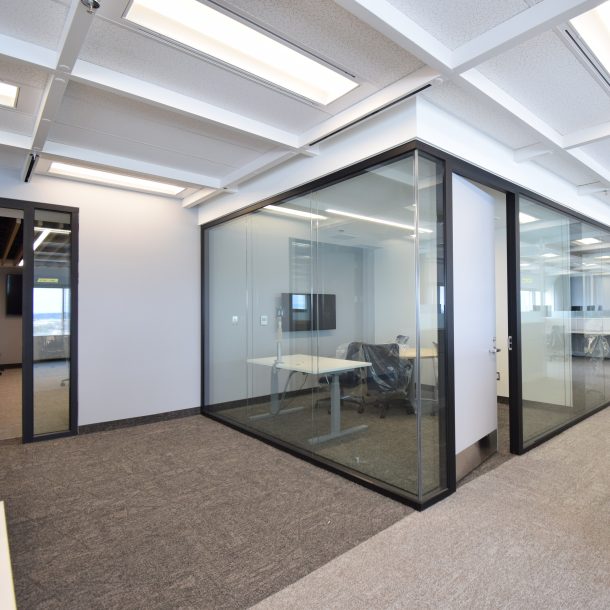
The project was envisioned as a modern, collaborative workplace that reflected the client’s construction expertise and forward-thinking company culture. Interior glazing systems were selected to create openness, improve visibility, and maintain acoustic separation where required. Clean lines, durable finishes, and efficient space planning shaped the overall design direction.
Installation was completed with a strong emphasis on efficiency, alignment precision, and finish quality. The project team coordinated closely with site trades to address field conditions while maintaining schedule targets and design intent. Final execution delivered a clean, professional environment reflective of the client’s operational standards and workplace identity.