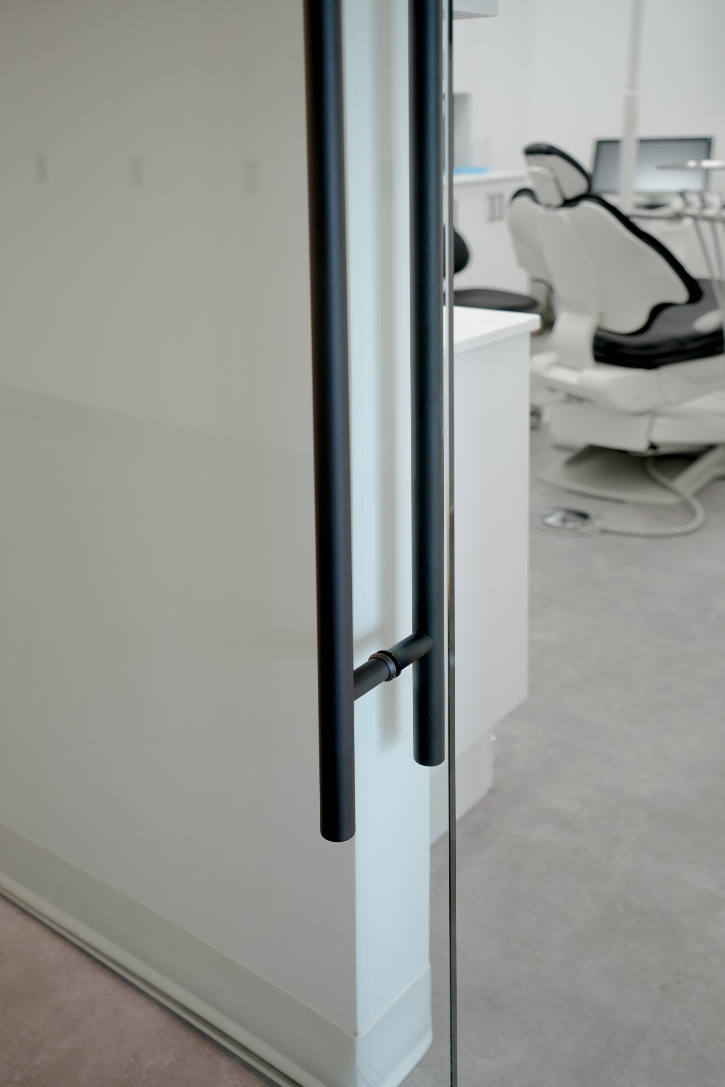
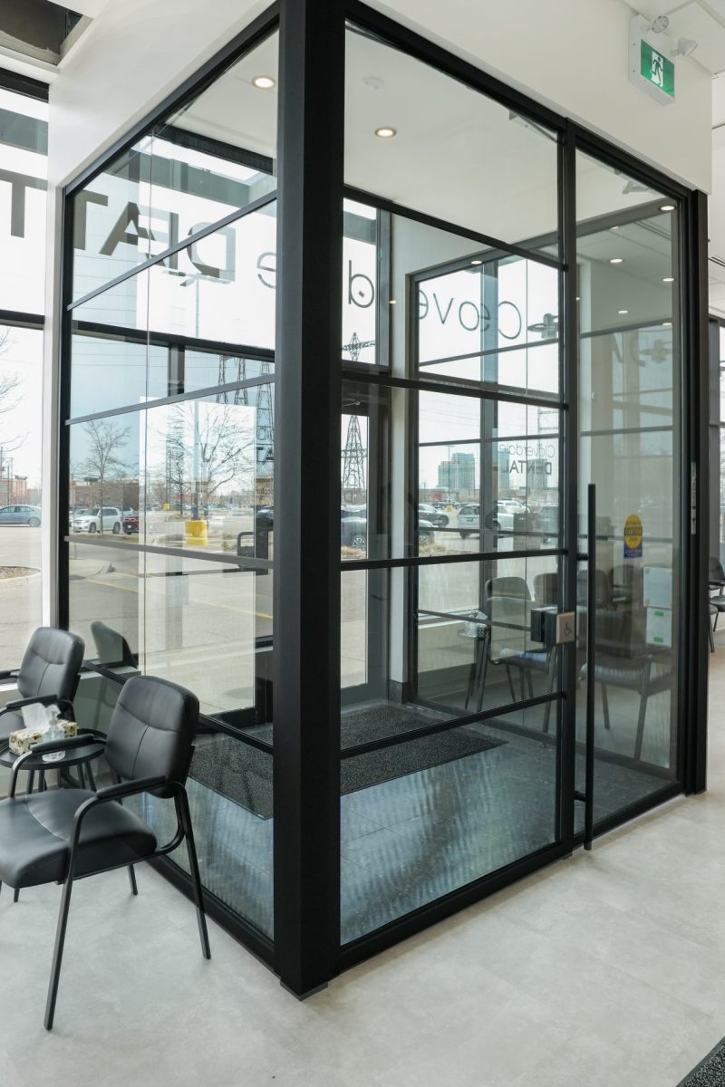
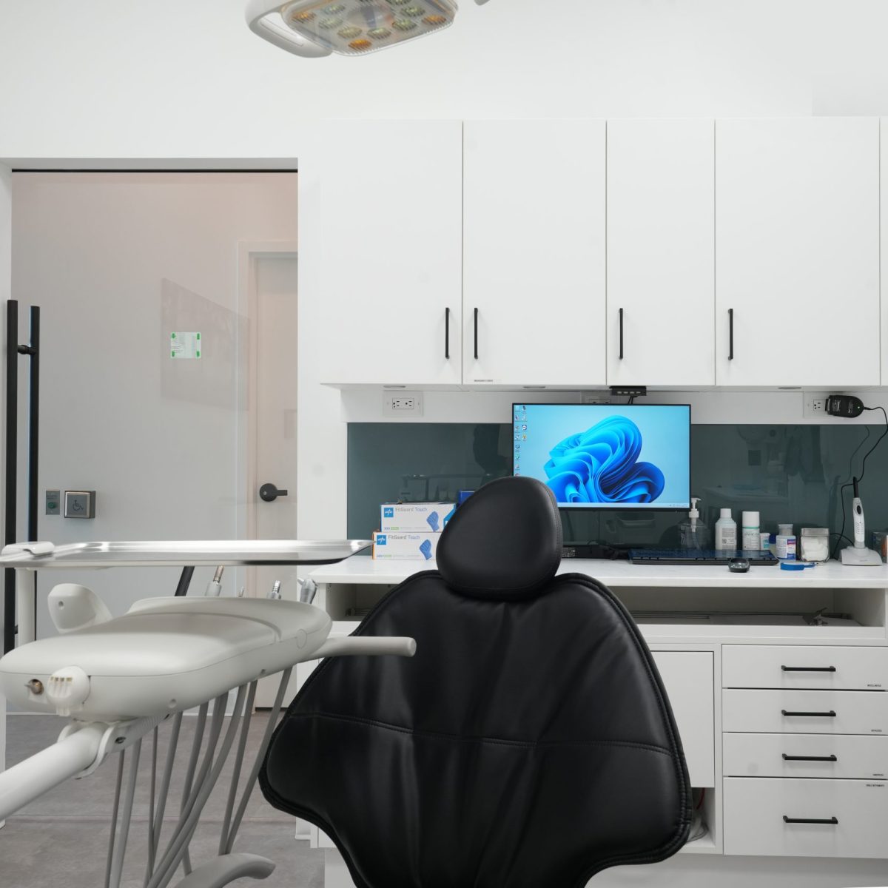
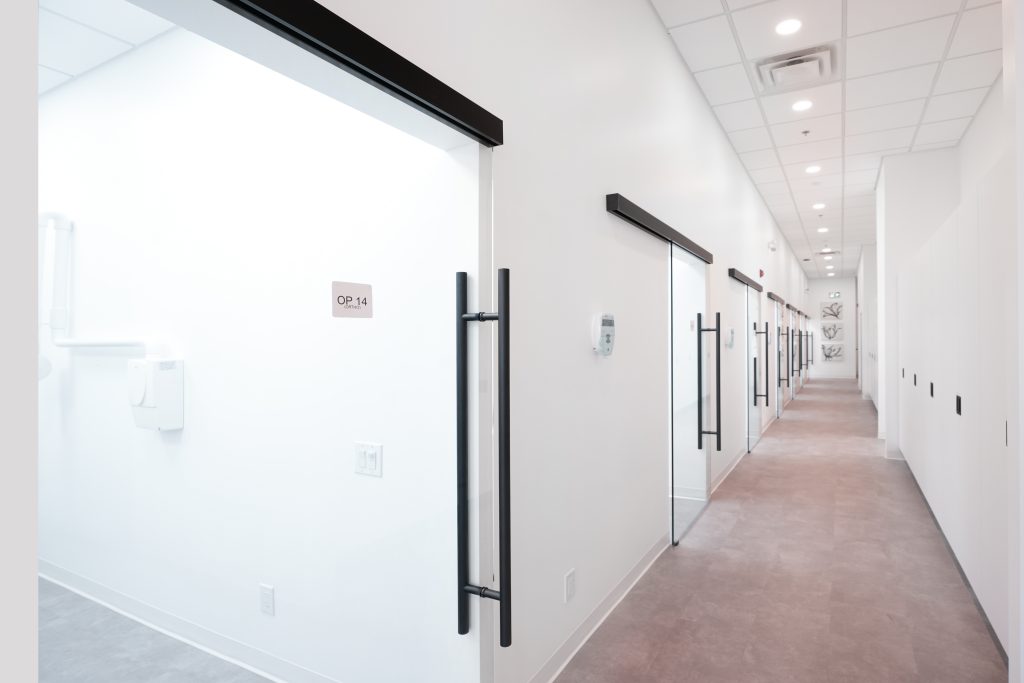
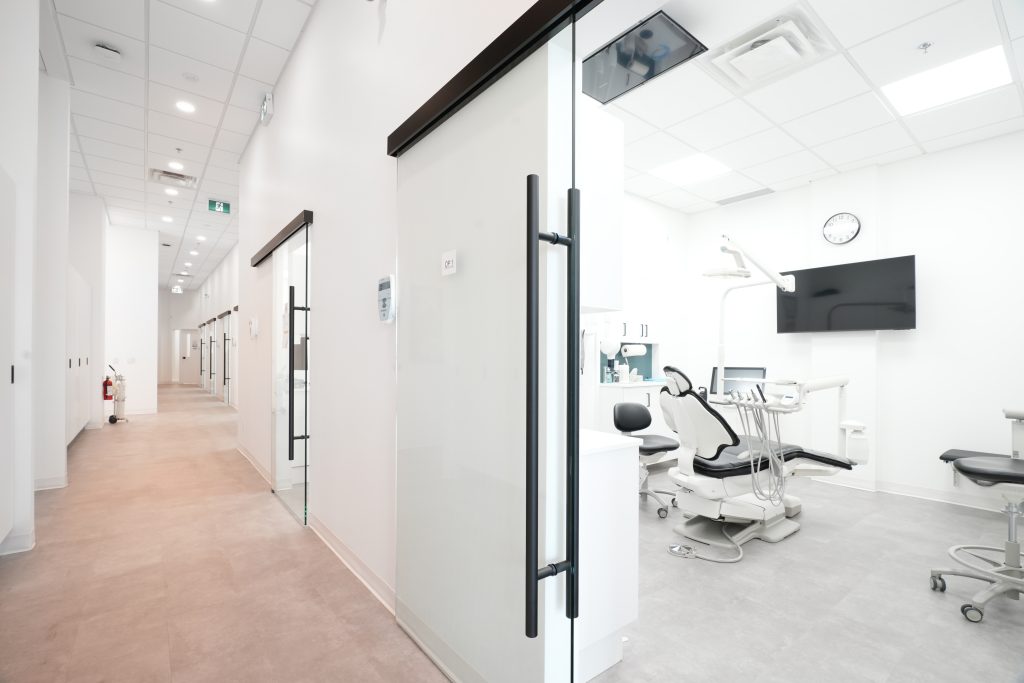
The project was designed to create a welcoming and modern clinical environment that balanced privacy with openness. Interior glazing systems were incorporated to improve daylight flow, enhance visibility throughout the office, and support a clean, calming patient experience. Simplicity, durability, and refined detailing informed the overall design direction.
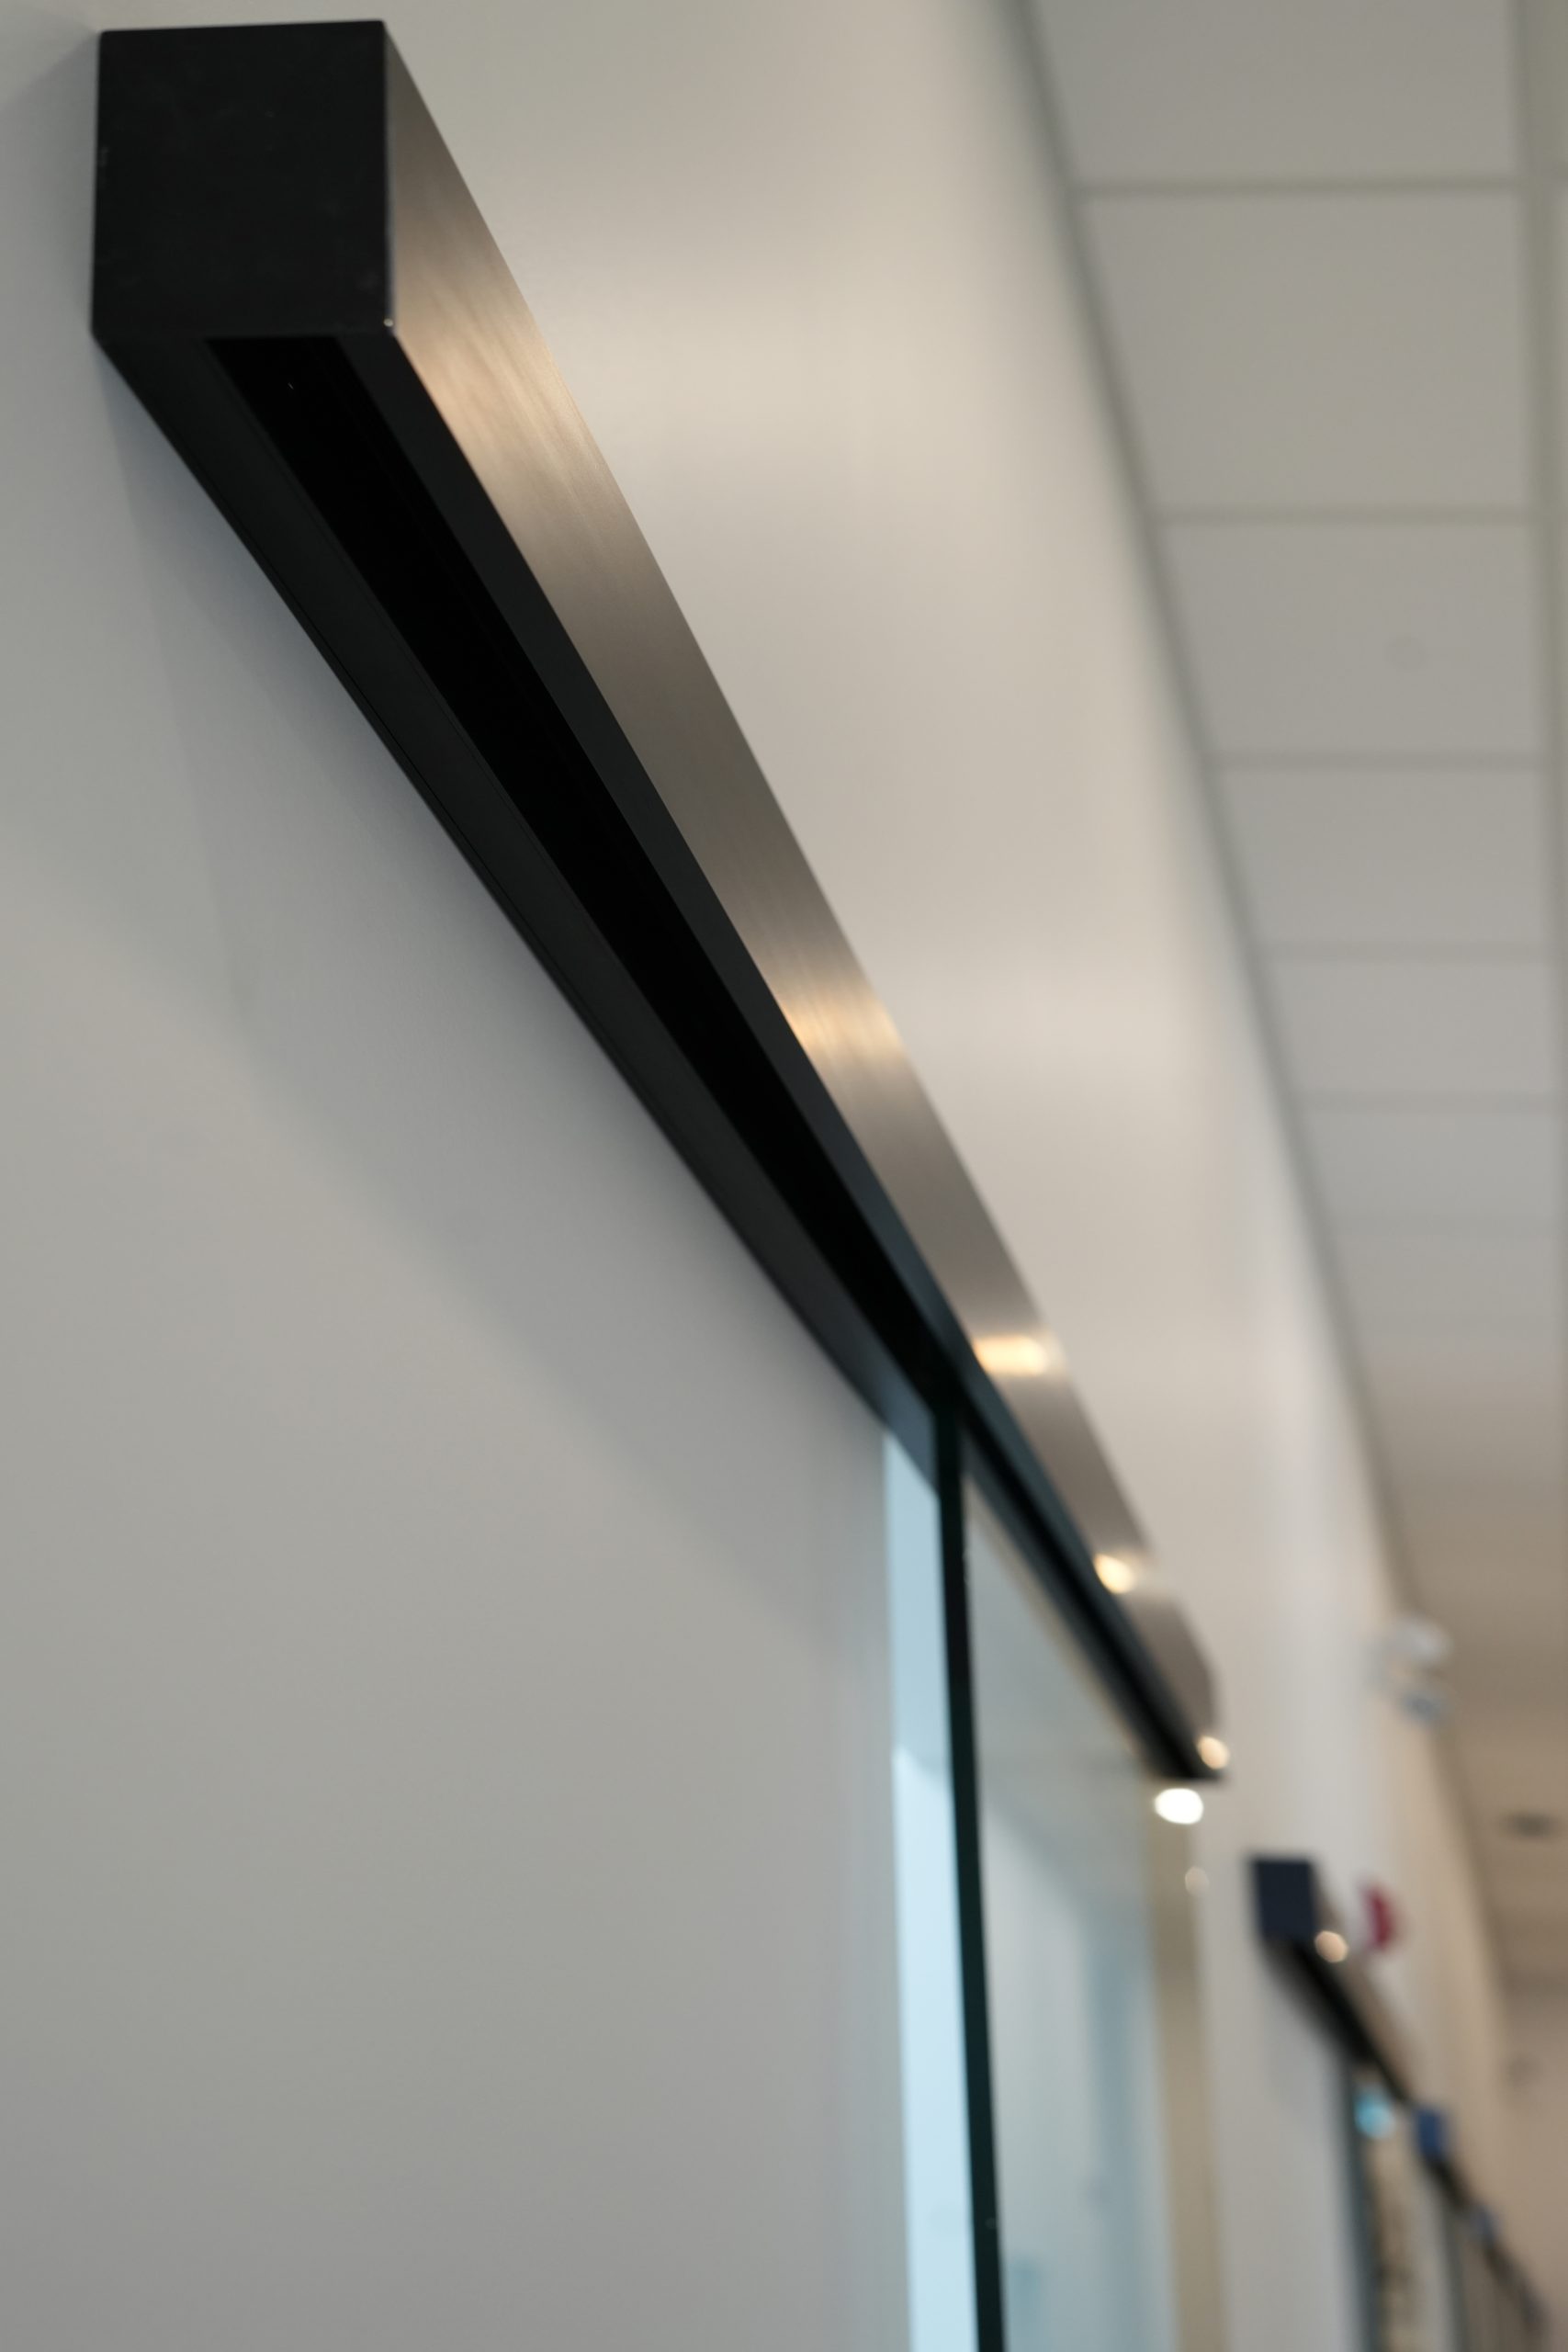
Installation was completed with a strong focus on cleanliness, precision, and coordination within a healthcare-oriented setting. The glazing systems were adapted effectively to site conditions while maintaining alignment consistency and finish quality. Final execution delivered a bright, professional environment aligned with both clinical functionality and modern interior aesthetics.