loader image

Myo Palate

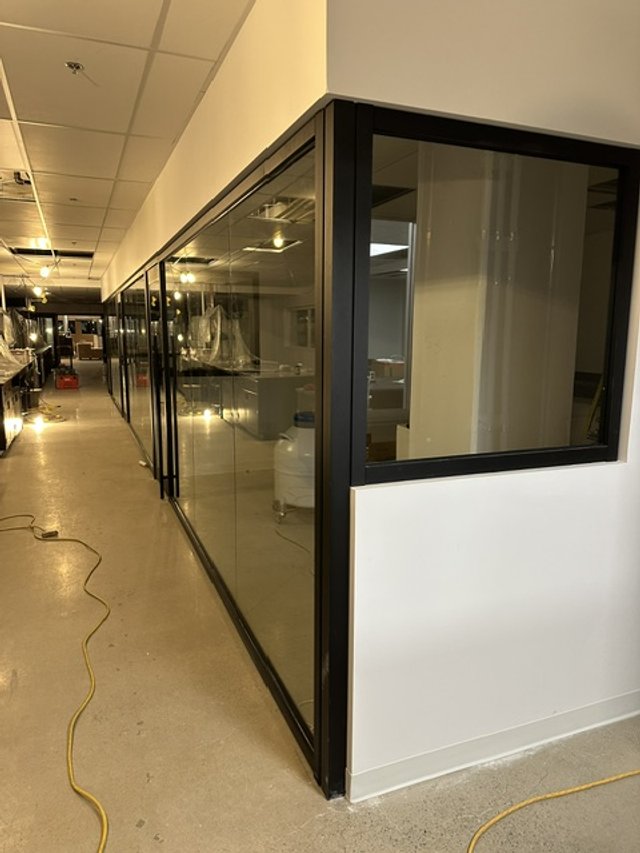

A welcoming commercial environment integrating clean glazing systems to support openness, organization, and contemporary architectural aesthetics.

Year

December 2023

Size

218 Linear Ft.

Location

Toronto, Ontario

All architecture is shelter, all great architecture is the design of space that contains, cuddles, exalts, or stimulates the persons in that space.

02  

Development

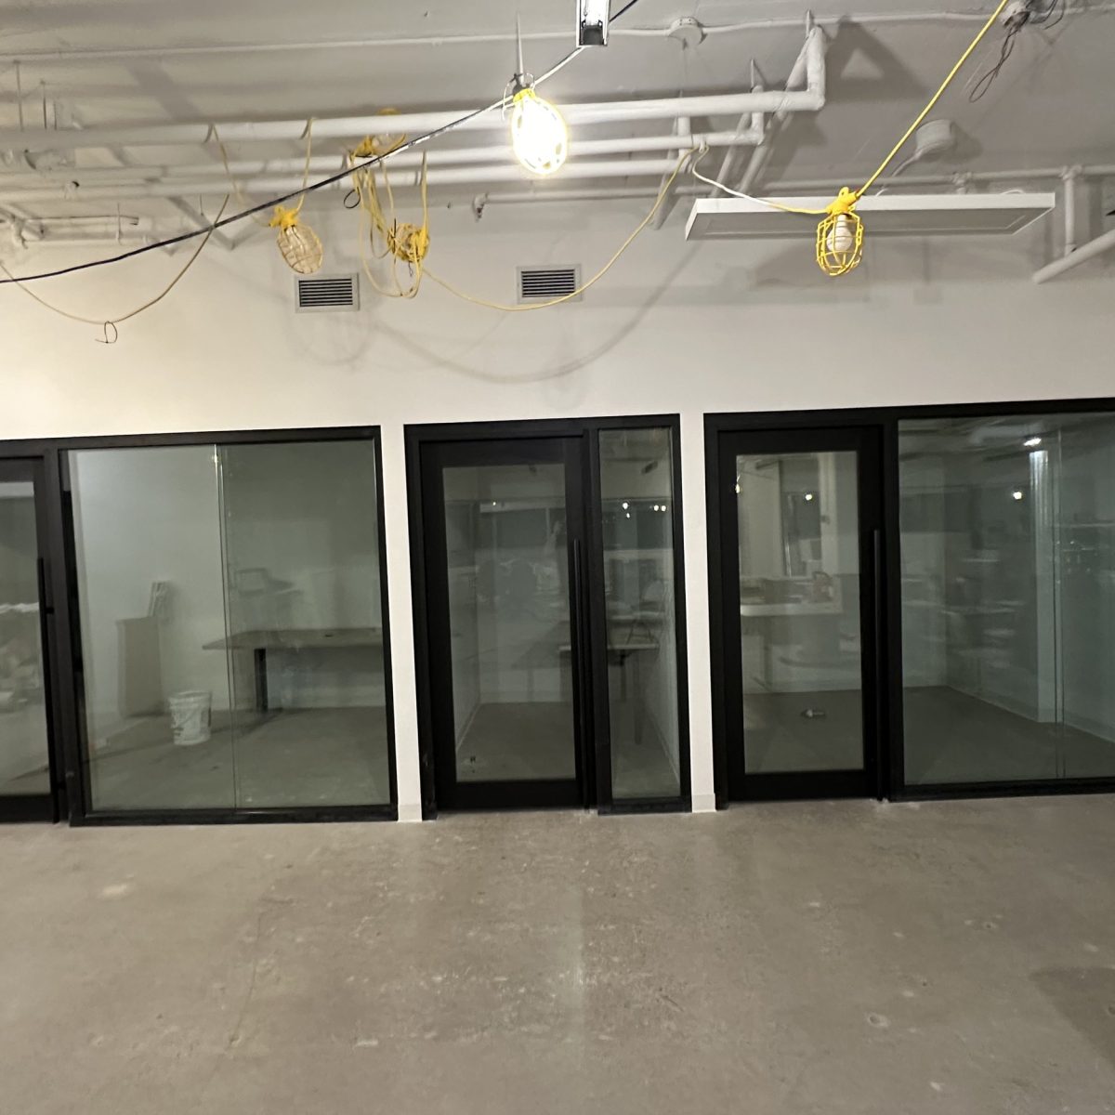
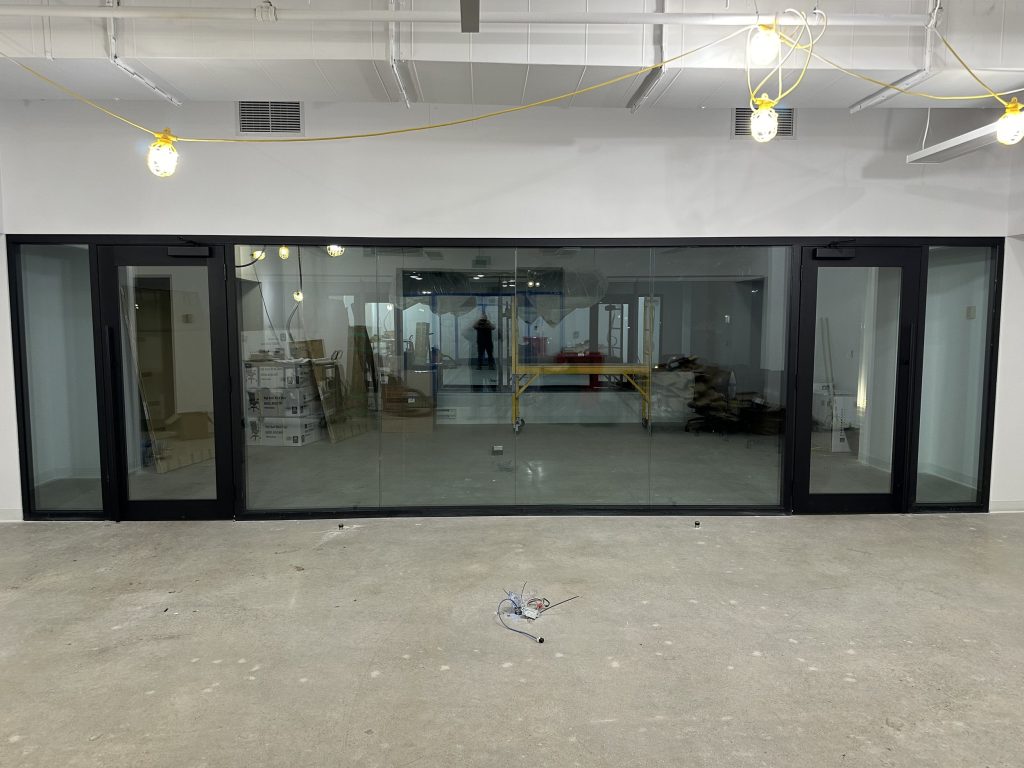
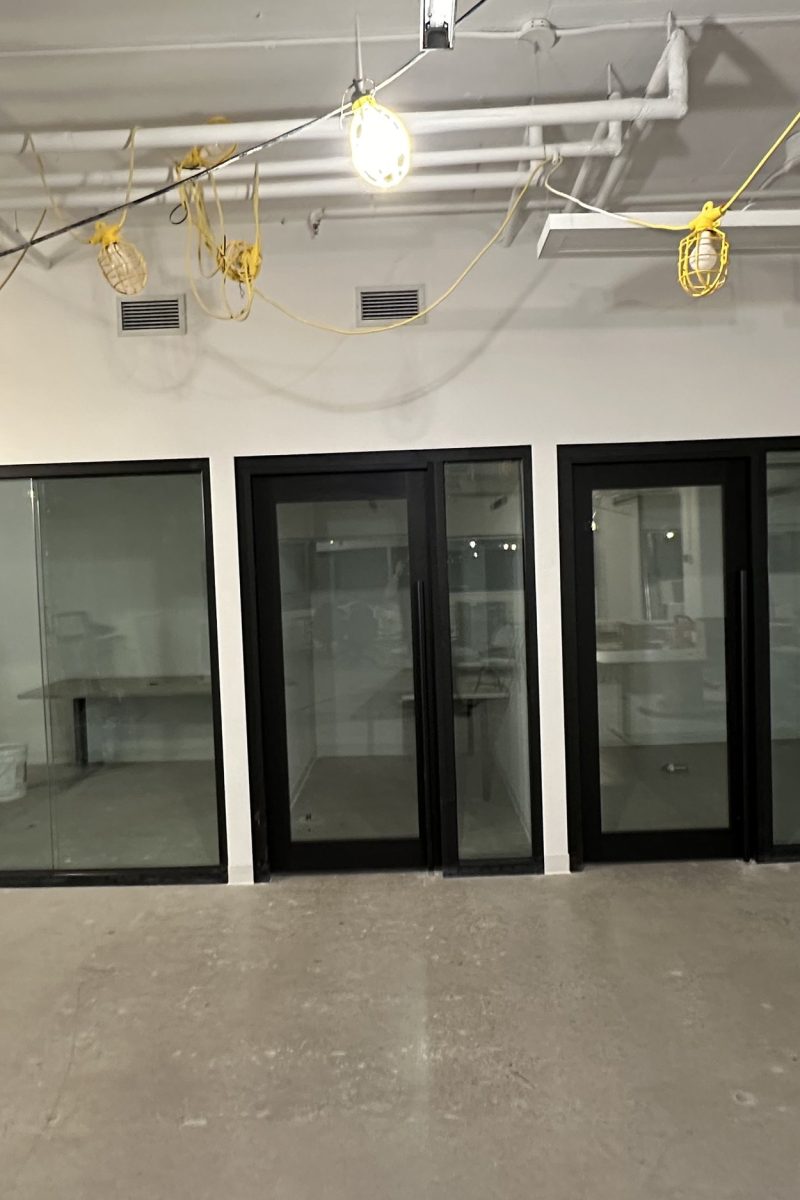
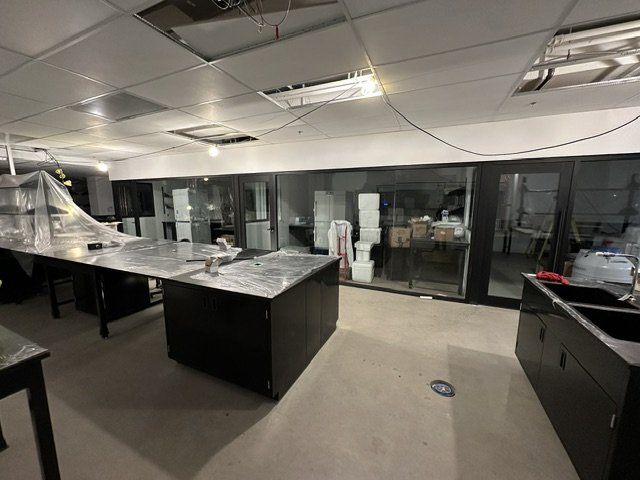
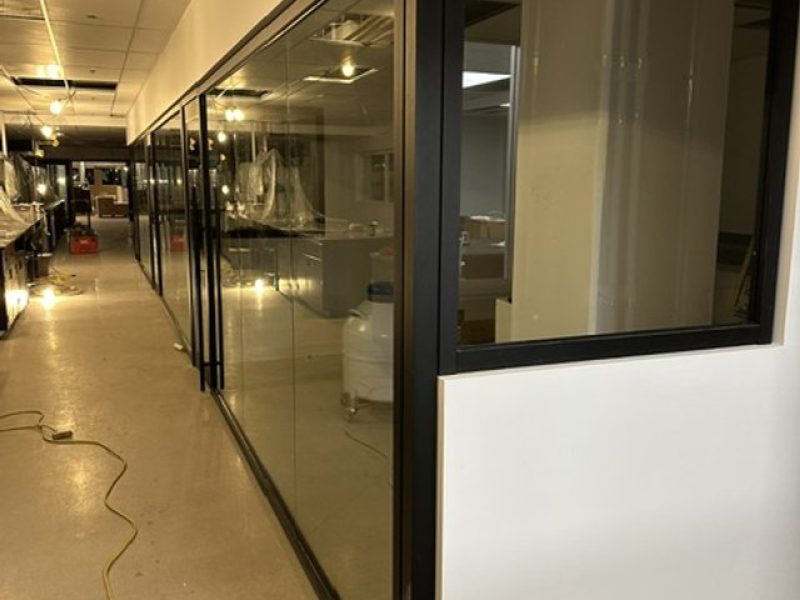
The glazing package was developed to align with the project’s modern interior aesthetic and operational requirements. Hardware selections, partition layouts, and framing details were coordinated carefully to support durability, efficient functionality, and visual consistency throughout the space.


myo-02
myo-04

01  

Conceptual Design

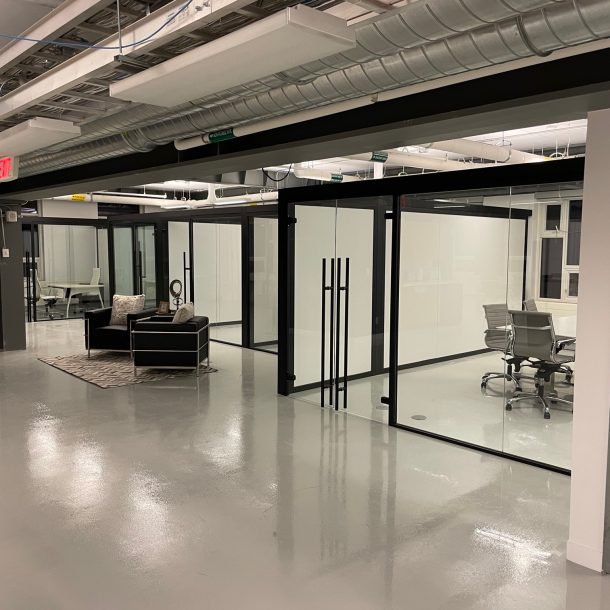
This project was envisioned as a clean and welcoming commercial environment where transparency and simplicity supported the overall customer experience. Interior glazing systems were incorporated to maximize openness while maintaining spatial organization and refined architectural detailing.

myo-04

03  

Execution

Execution emphasized clean installation practices, detailing precision, and coordination with surrounding trades and finishes. The final systems delivered a bright, refined environment that balanced practicality with contemporary design expression.

myo-06