loader image

MiQ

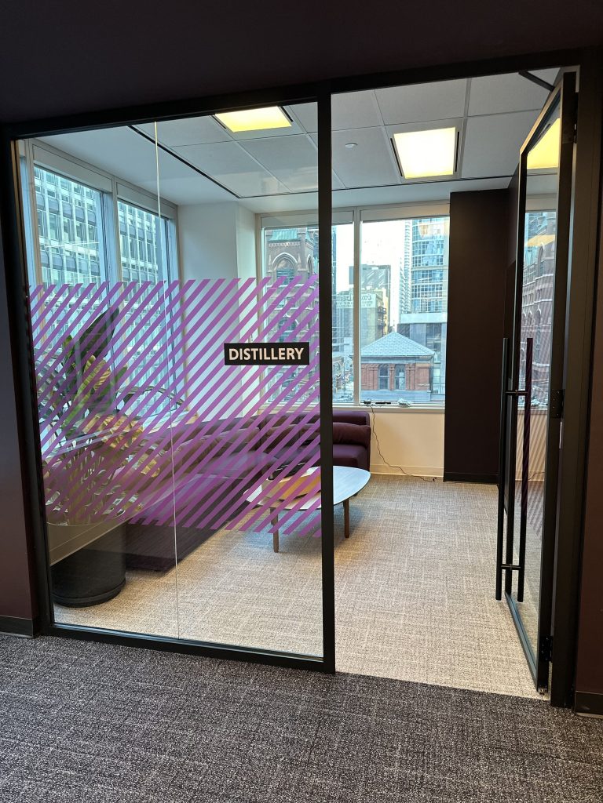
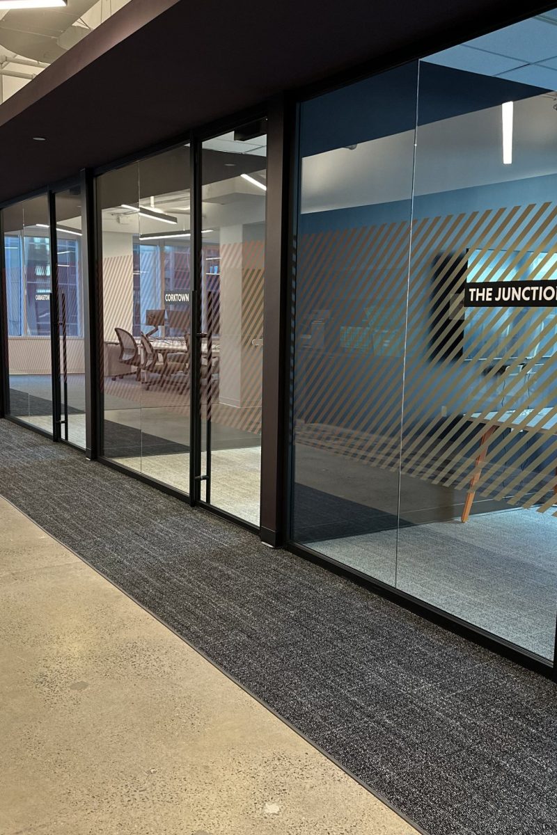
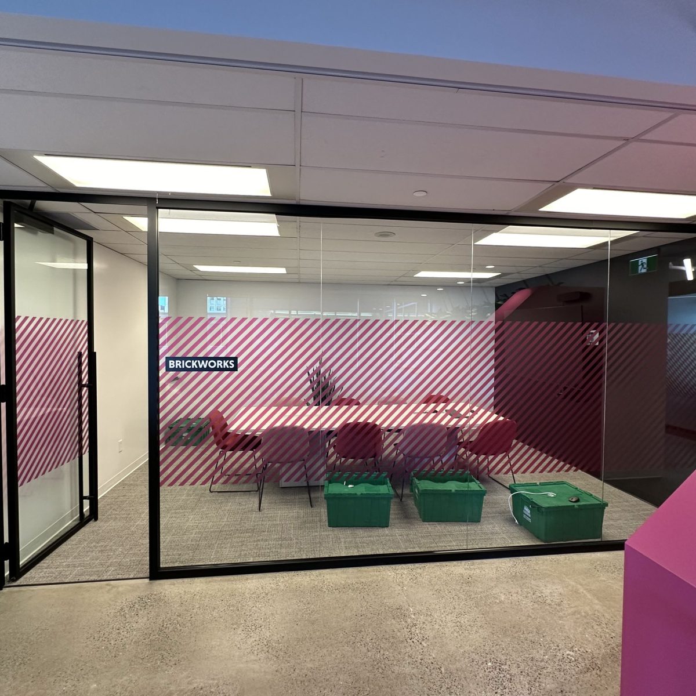
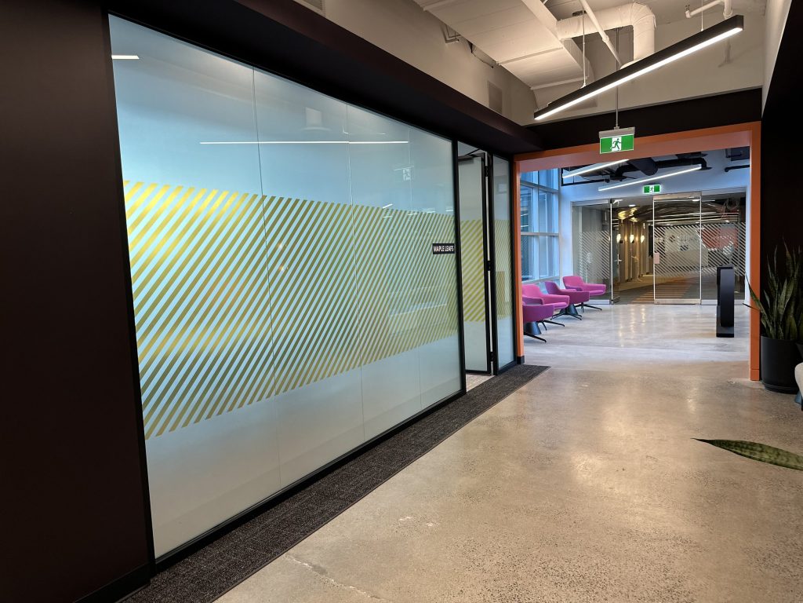
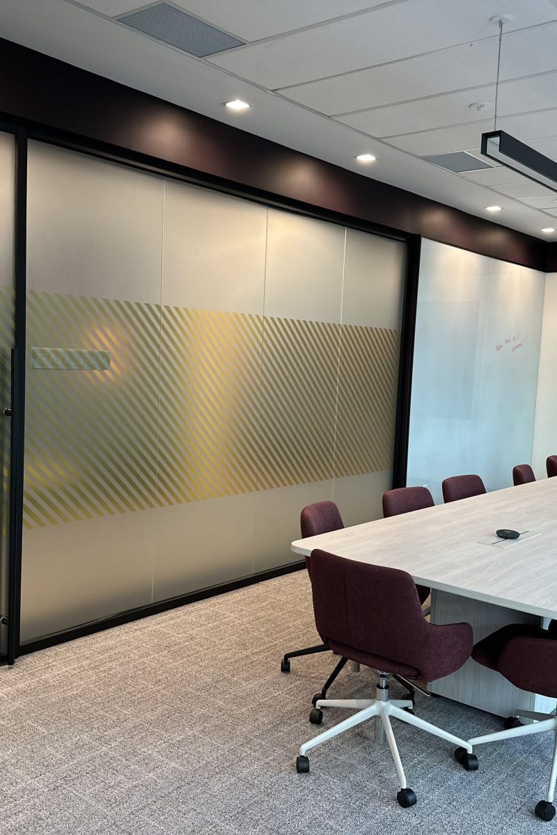
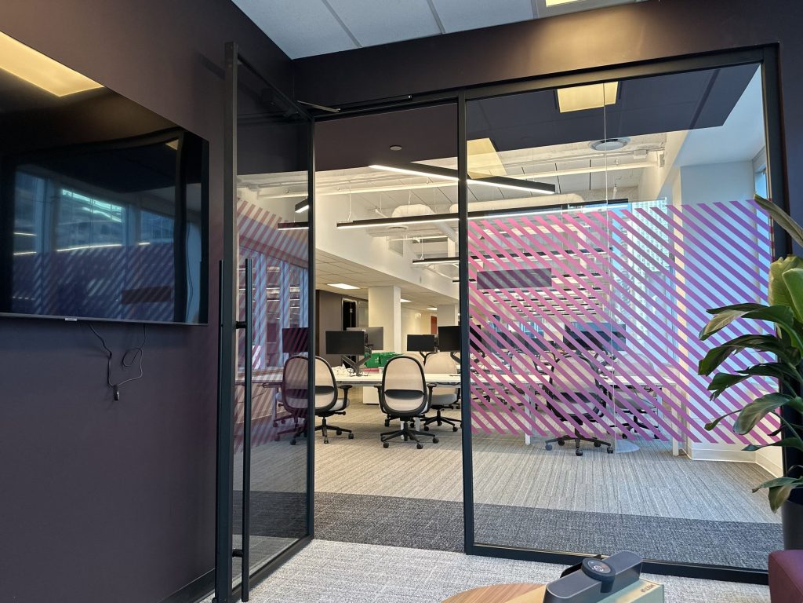
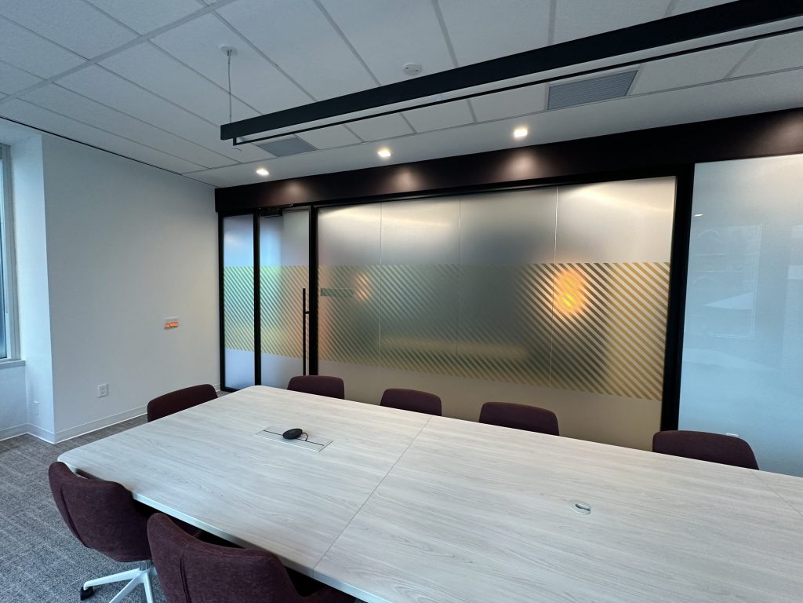
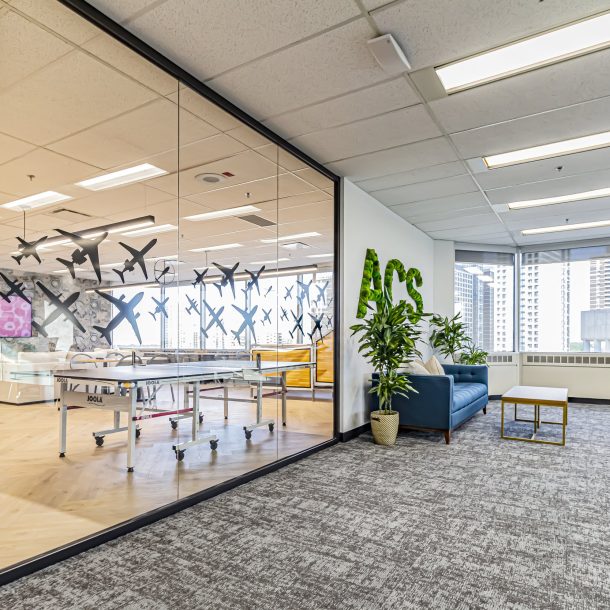
Contemporary workplace glazing applications designed to encourage transparency, collaboration, and clean architectural continuity throughout the office environment.

Year

February 2024

Size

96 Linear Ft.

Location

Toronto Ontario

A modern workspace shaped through openness, refined detailing, and functional flexibility.

02  

Development

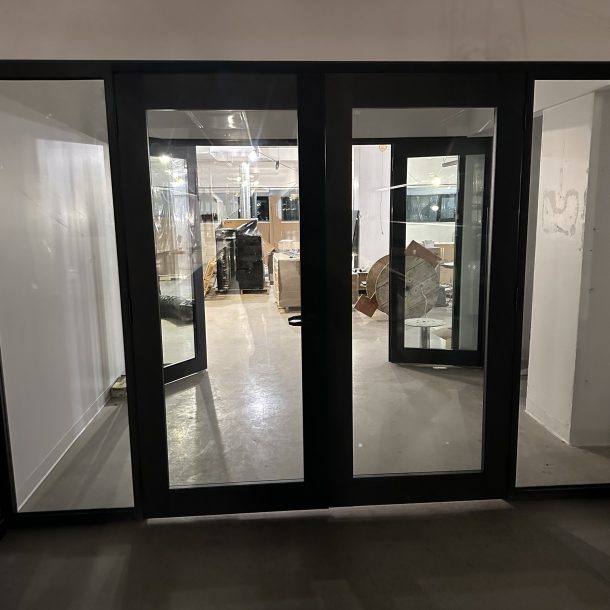
System coordination prioritized modern aesthetics, efficient layouts, and seamless integration with surrounding architectural finishes. Door systems, framing details, and partition alignments were developed carefully to maintain visual consistency throughout the workspace.


miq-06
miq-08

01  

Conceptual Design

The project was designed to support a collaborative and technology-focused workplace culture through transparency, flexibility, and clean architectural detailing. Interior glazing systems were selected to create openness between teams while maintaining focused work environments where privacy was required.

miq-05

03  

Execution

Installation was completed with a focus on precision, adaptability, and schedule efficiency. The glazing systems integrated seamlessly with the broader interior build, delivering a polished and contemporary environment reflective of the client’s innovative workplace identity.