A refined corporate interior balancing acoustic privacy, modern transparency, and executive-level detailing through clean, contemporary glazing applications.
January 2025
120 Linear Ft.
Toronto, Ontario
Minimal detailing and refined finishes shaped a workplace environment focused on professionalism and modern functionality.
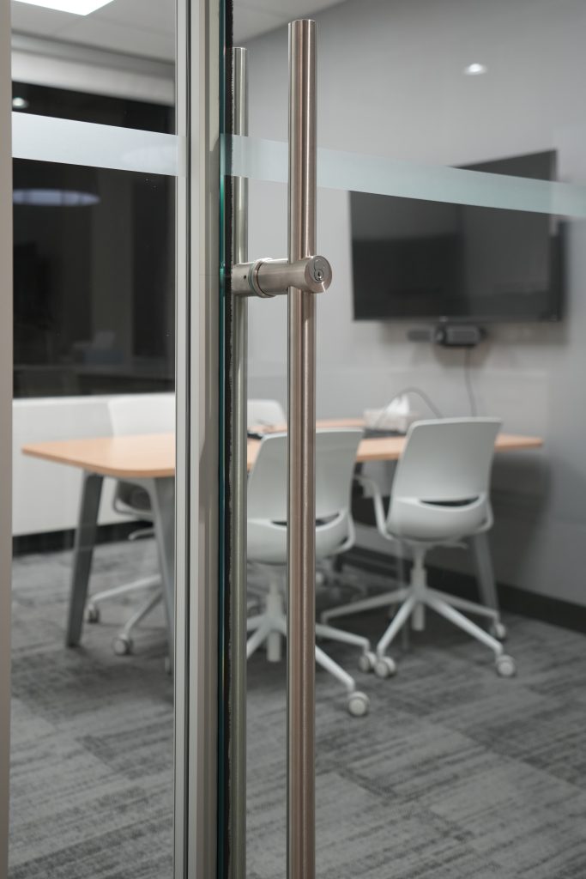
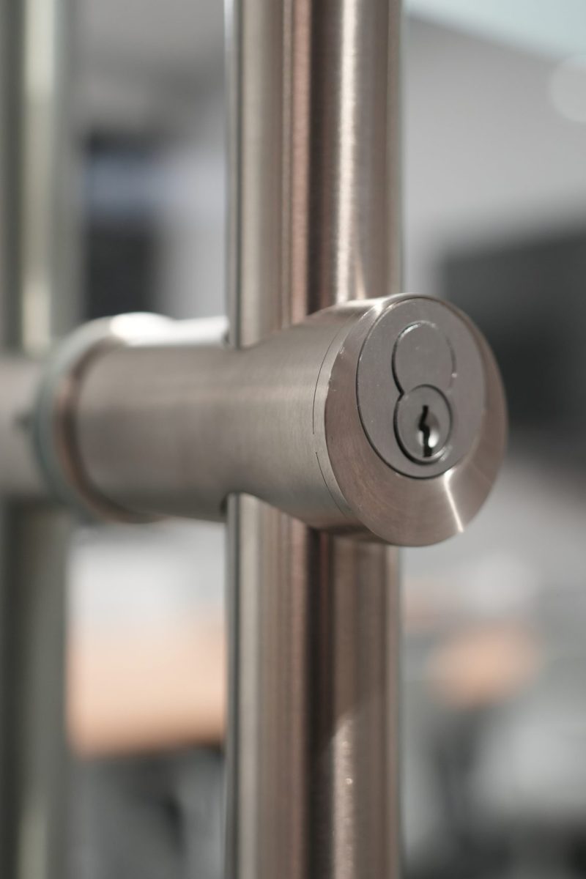
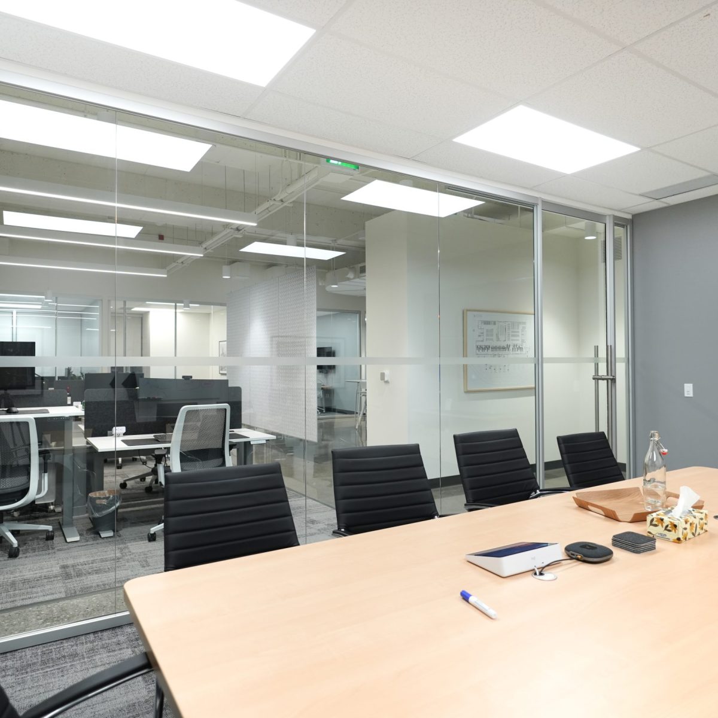
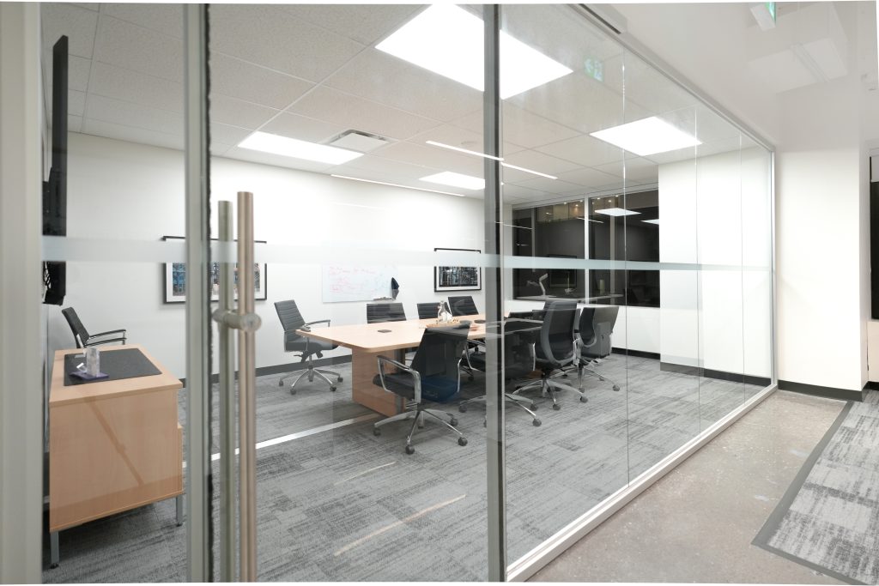
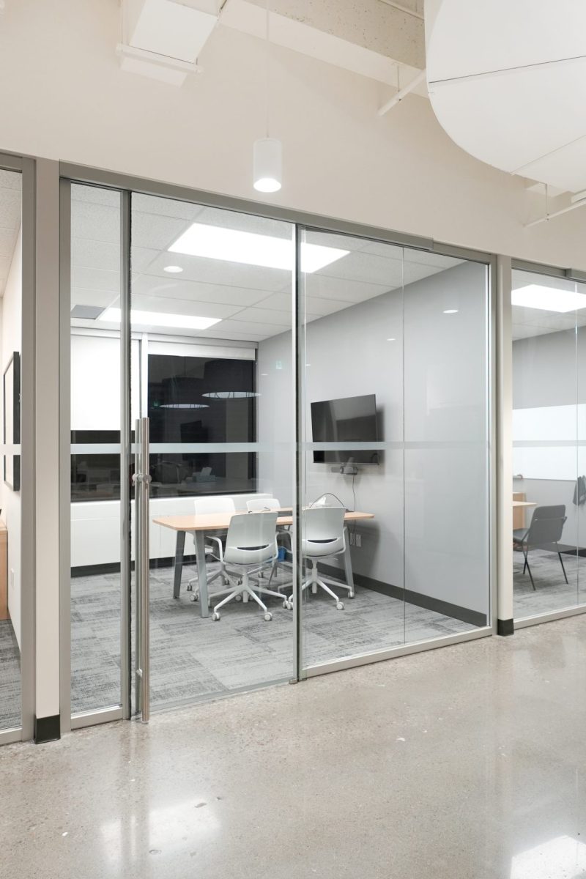
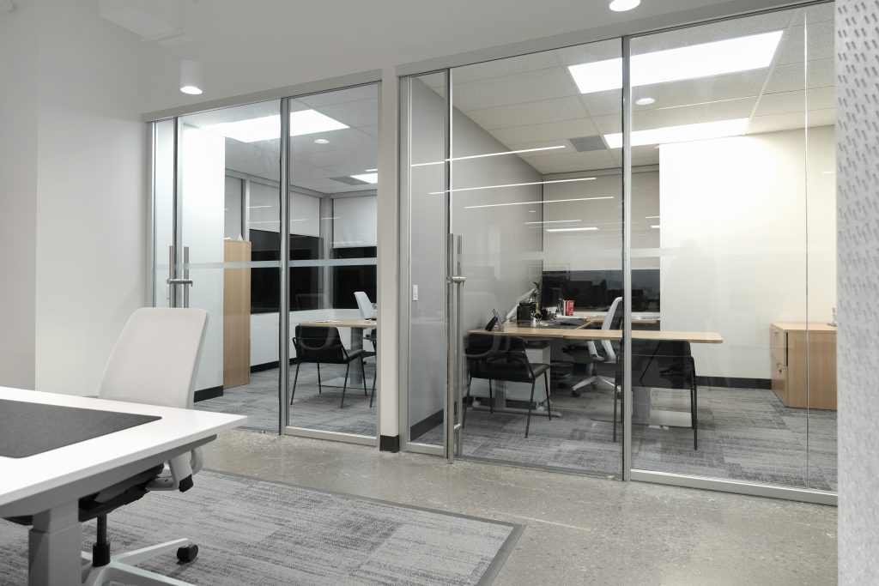
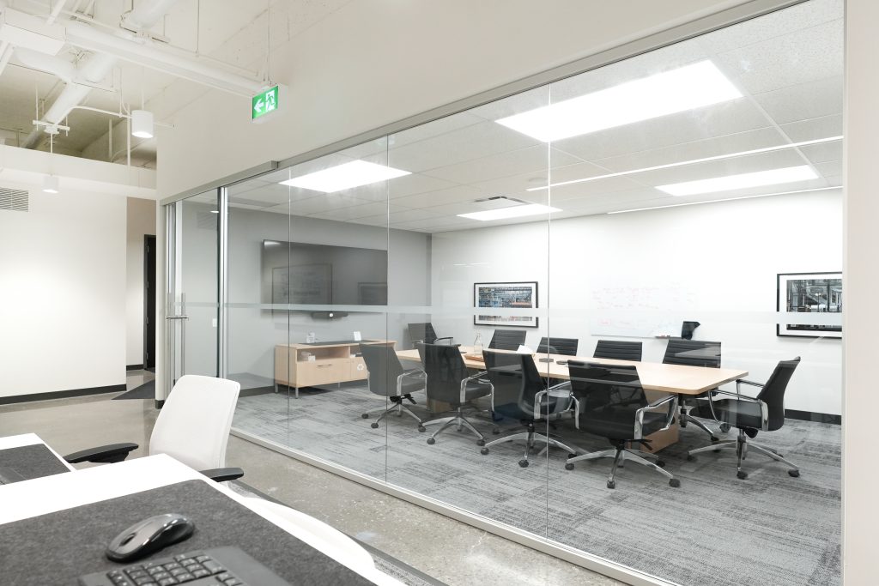
System coordination prioritized consistent sightlines, acoustic separation, and seamless transitions between glazing applications. Door hardware, framing details, and alignment conditions were developed carefully to maintain visual continuity throughout the space. Integration with adjacent finishes, millwork, and ceiling conditions ensured the glazing systems complemented the broader architectural vision.

Designed for a contemporary financial workplace environment, this project focused on balancing privacy, professionalism, and refined architectural detailing. The interior glazing approach emphasized clean transparency, natural light penetration, and understated elegance throughout executive offices and collaborative meeting areas. Material selections and framing proportions were chosen to support a modern, high-end workplace aesthetic.
Execution required a high level of precision to maintain the clean aesthetic expected within a premium corporate environment. Careful field coordination and detailing allowed the installation team to preserve alignment consistency and finish quality throughout the project. The completed space delivered a refined balance of transparency, privacy, and functional performance.