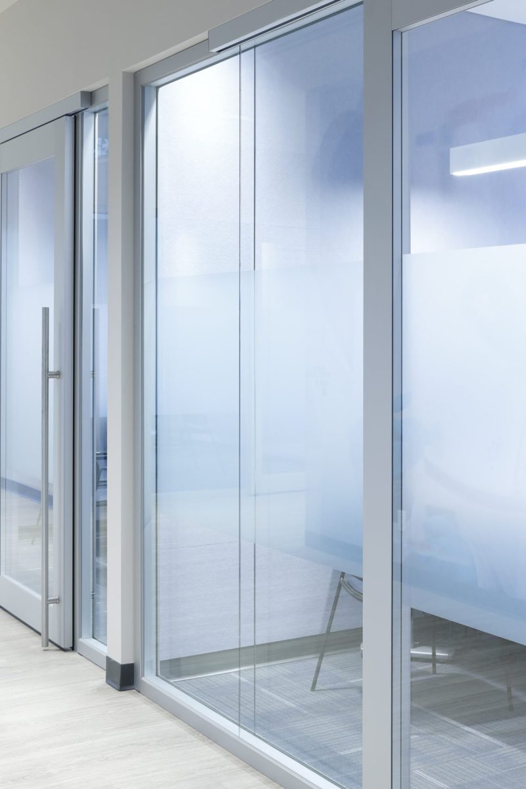
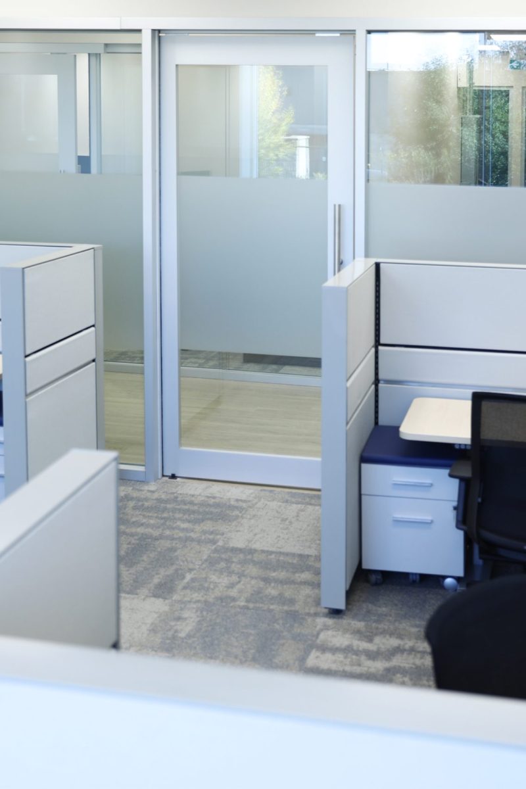
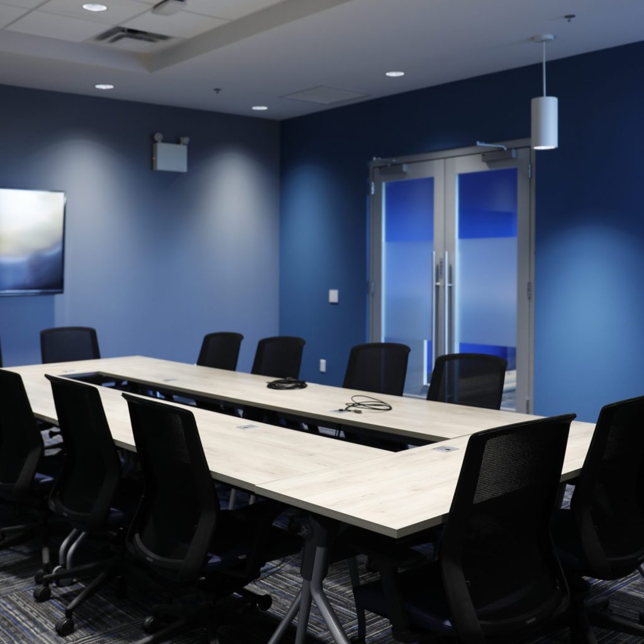
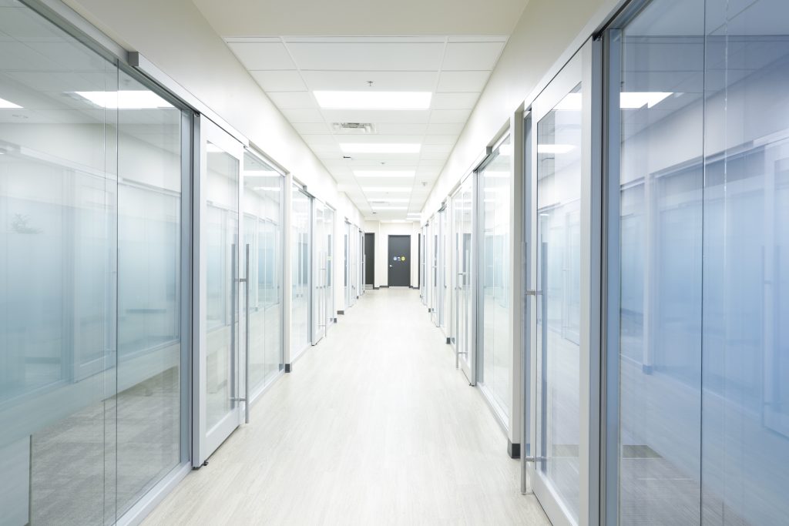
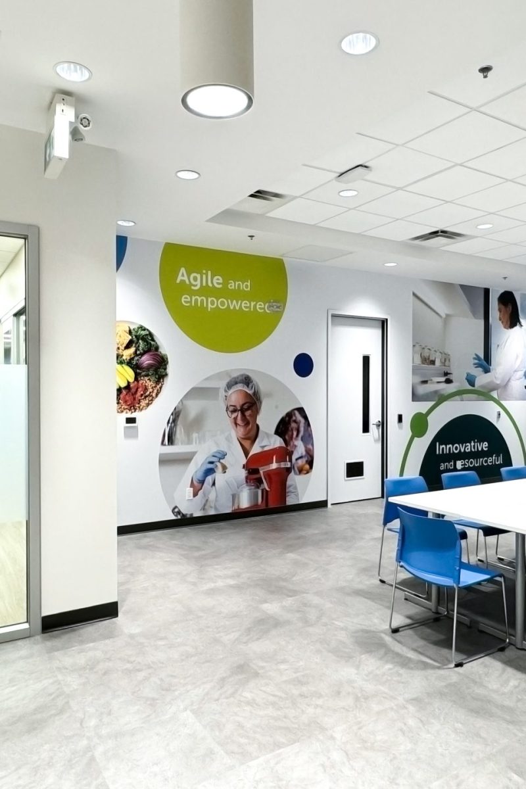
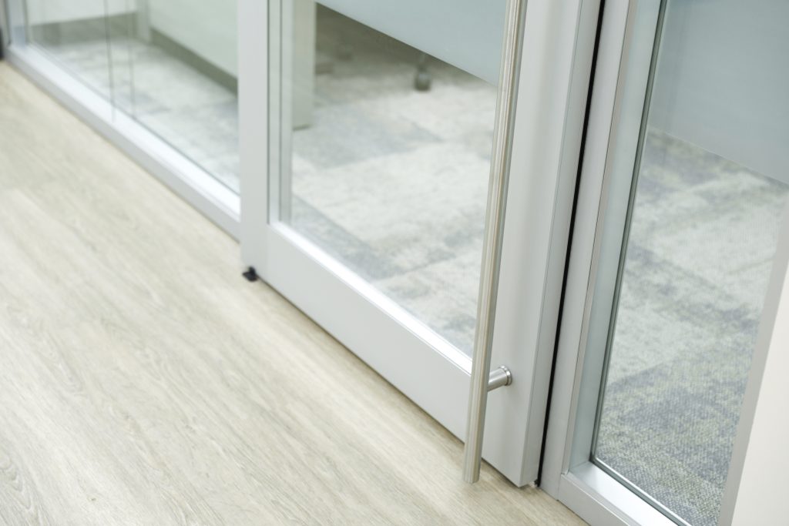
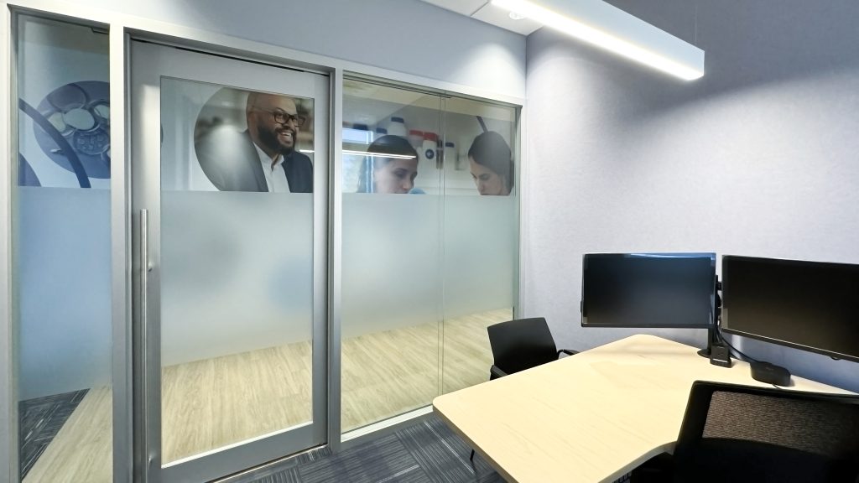
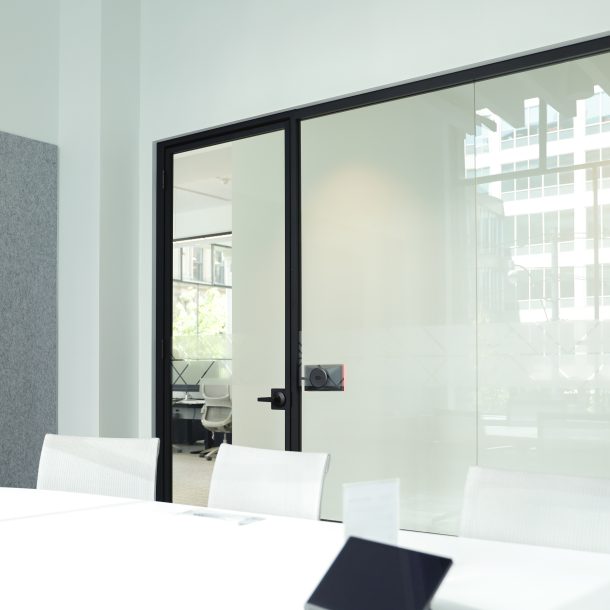
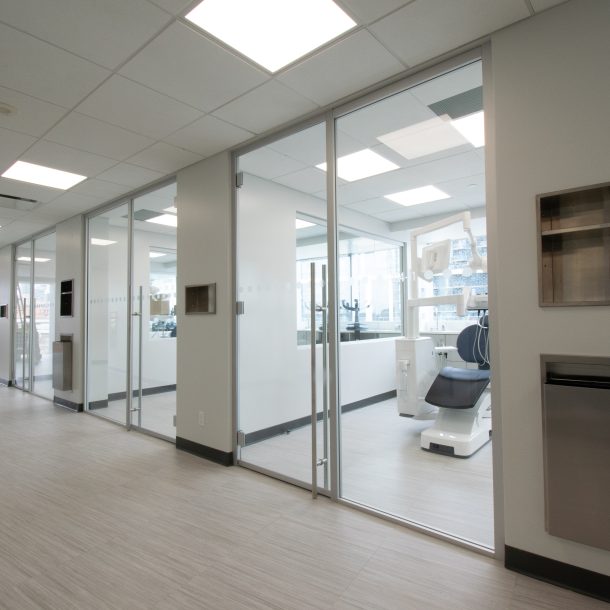
Contemporary interior glazing applications designed to balance workplace openness, acoustic performance, and refined corporate architectural detailing.
September 2024
75 Linear Ft.
3300 Bloor St
A balanced workplace environment where functionality, transparency, and professional aesthetics work seamlessly together.
System coordination focused on consistent sightlines, integrated door functionality, and alignment withsurrounding architectural finishes. Framing selections and partition layouts were developed to support both aesthetic continuity and long-term durability. Careful planning ensured the glazing systems complemented the broader workplace strategy while supporting efficient installation.

This workplace environment was designed to support collaboration, professionalism, and flexibility across multiple teams and functions. Interior glazing systems were selected to create openness while maintaining acoustic separation in focused workspaces and meeting areas. Clean detailing and balanced transparency contributed to a contemporary corporate atmosphere.
Installation was completed with close coordination between trades to maintain precision throughout the build process. Adaptability in the field allowed the systems to respond effectively to site conditions without compromising finish quality or alignment. Final execution delivered a refined and functional workplace environment that balanced design intent with operational performance.