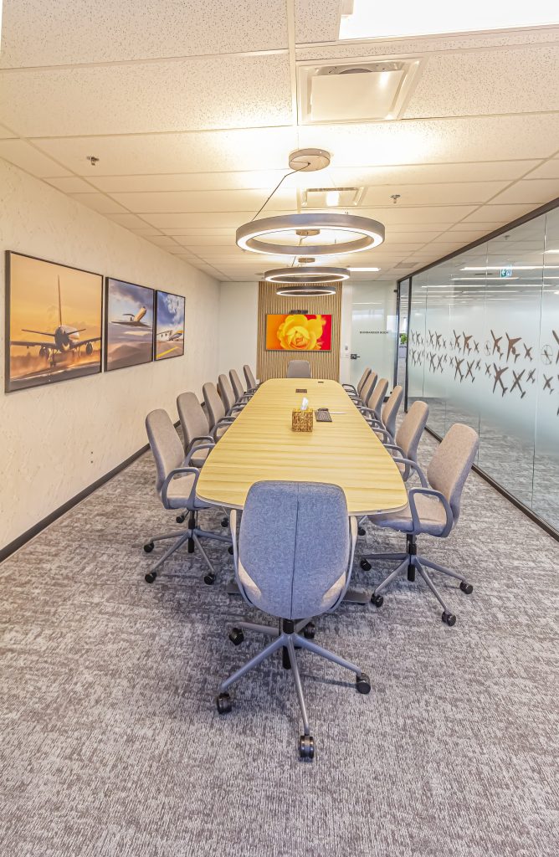
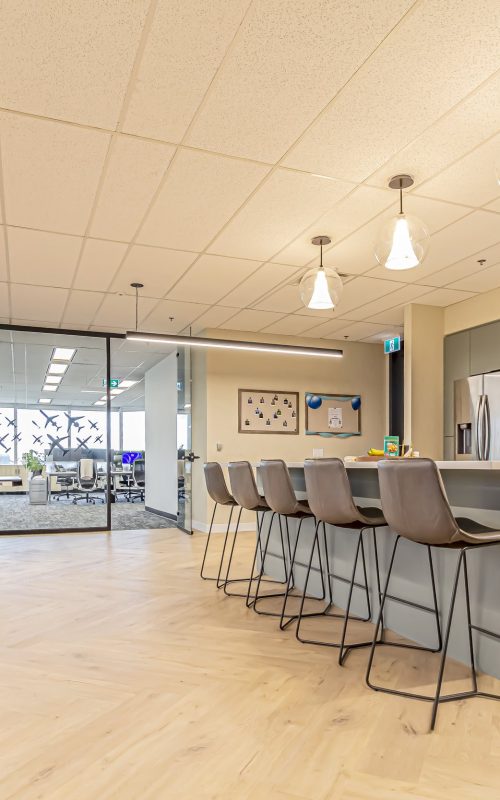
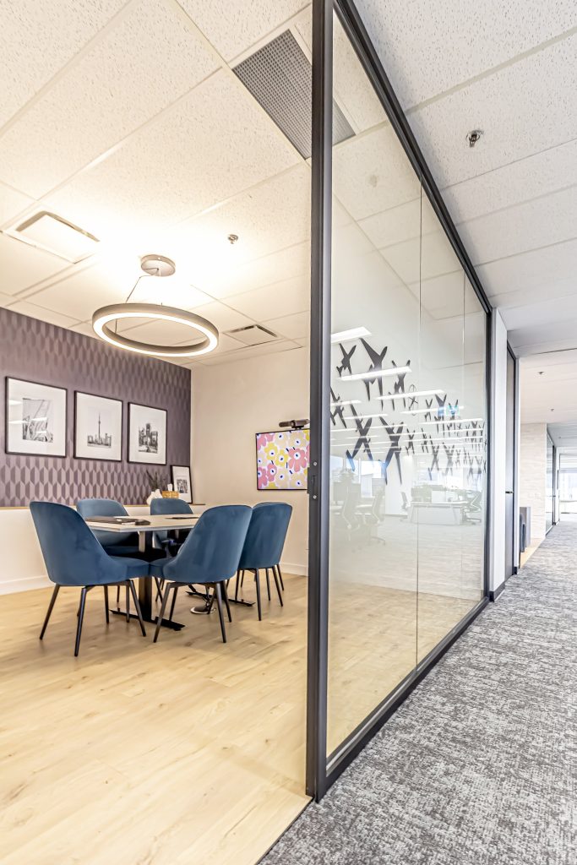
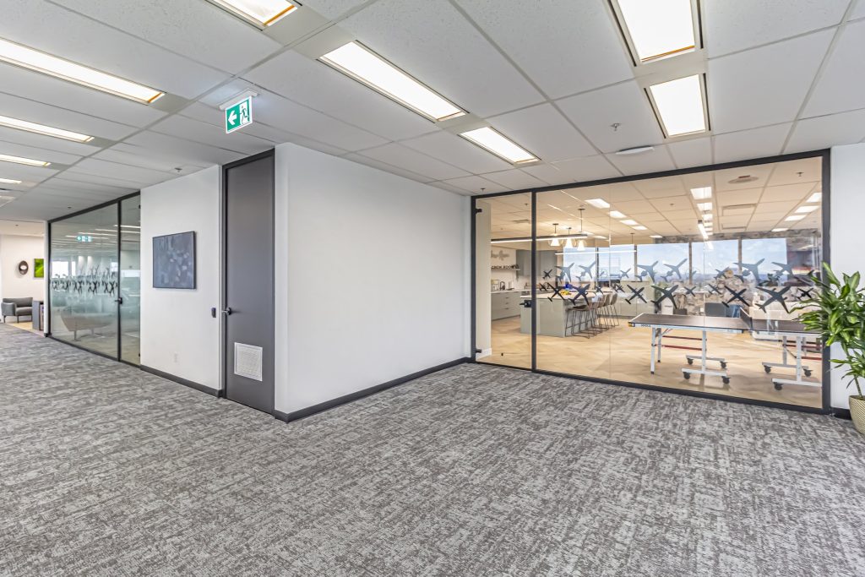
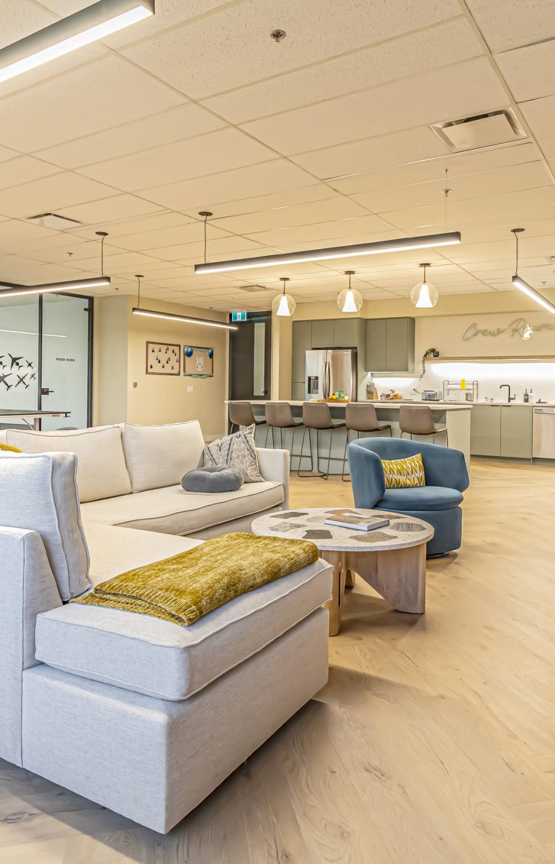
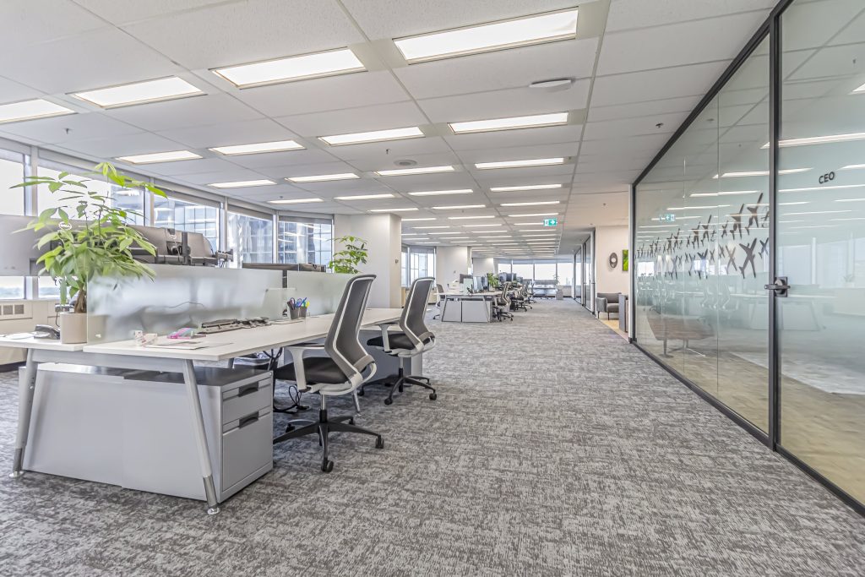
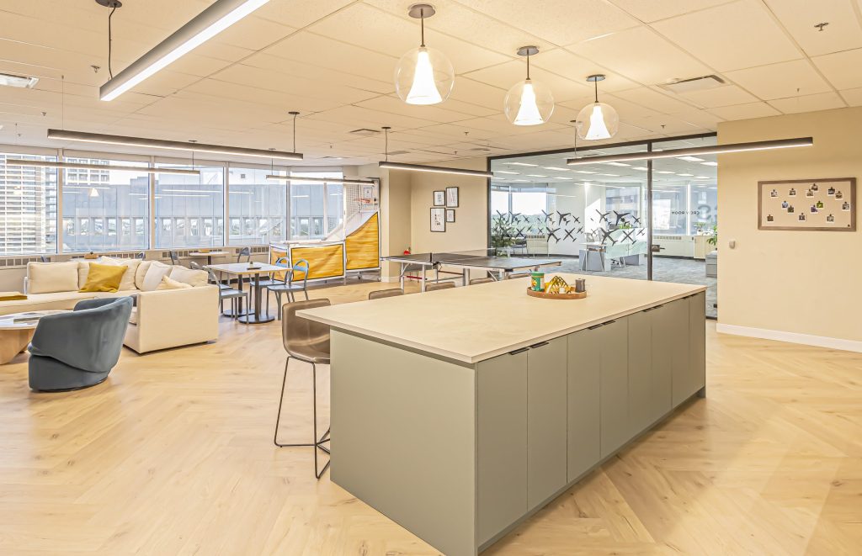
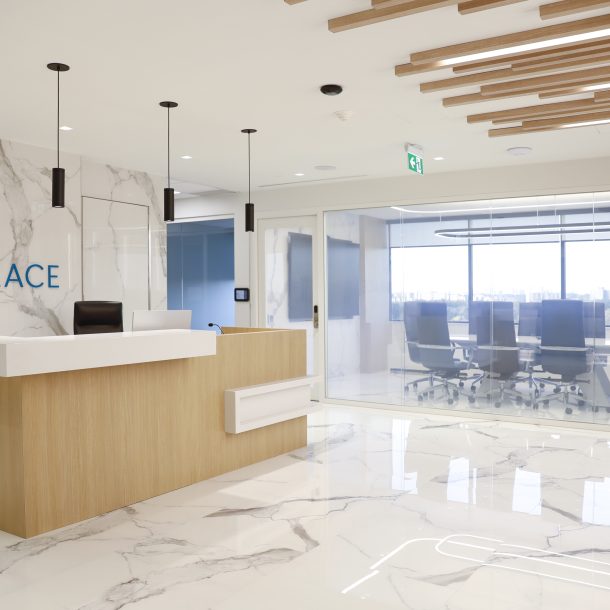
Designed to support a sophisticated corporate aviation environment, this project emphasized openness, privacy, and clean visual continuity throughout the workplace. The glazing strategy focused on maximizing daylight penetration while maintaining acoustic separation between offices and collaborative areas. Minimal framing profiles, refined hardware integration, and balanced transparency contributed to a polished environment aligned with the client’s professional brand identity.
Installation was completed with close attention to alignment, sequencing, and finish consistency across thefull glazing package. Field coordination allowed the team to adapt efficiently to site conditions while maintaining design intent and schedule expectations. Final detailing emphasized clean sightlines, smooth door operation, and precise system integration, delivering a workspace reflective of both technical performance and architectural refinement.